What are you looking for?
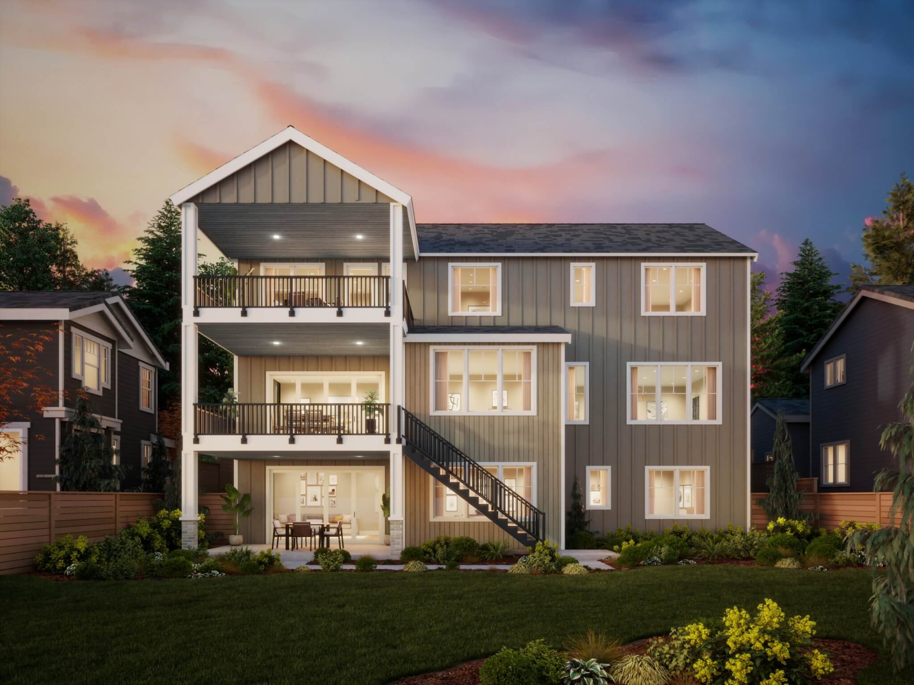
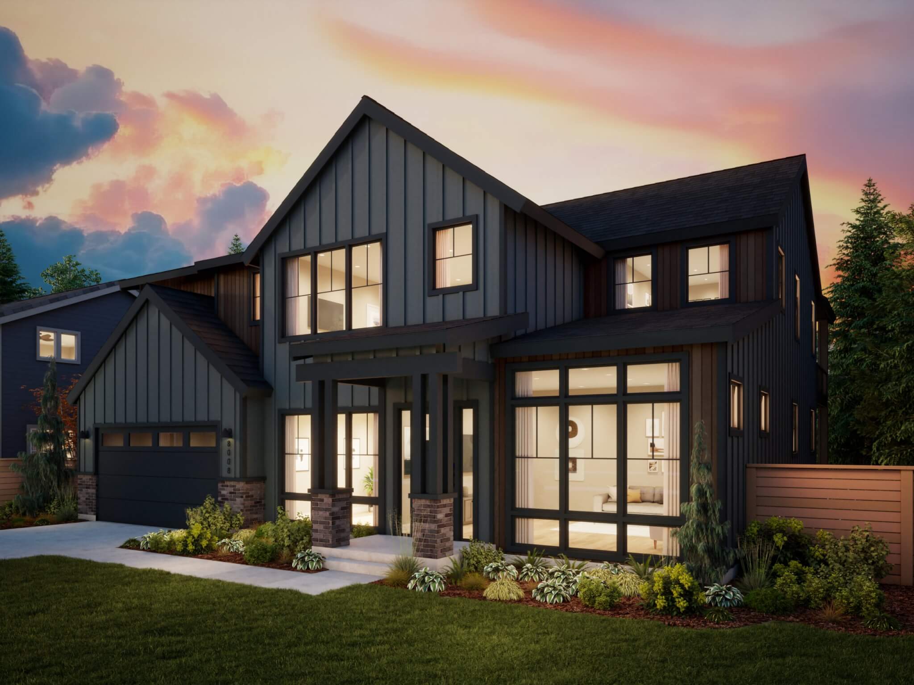
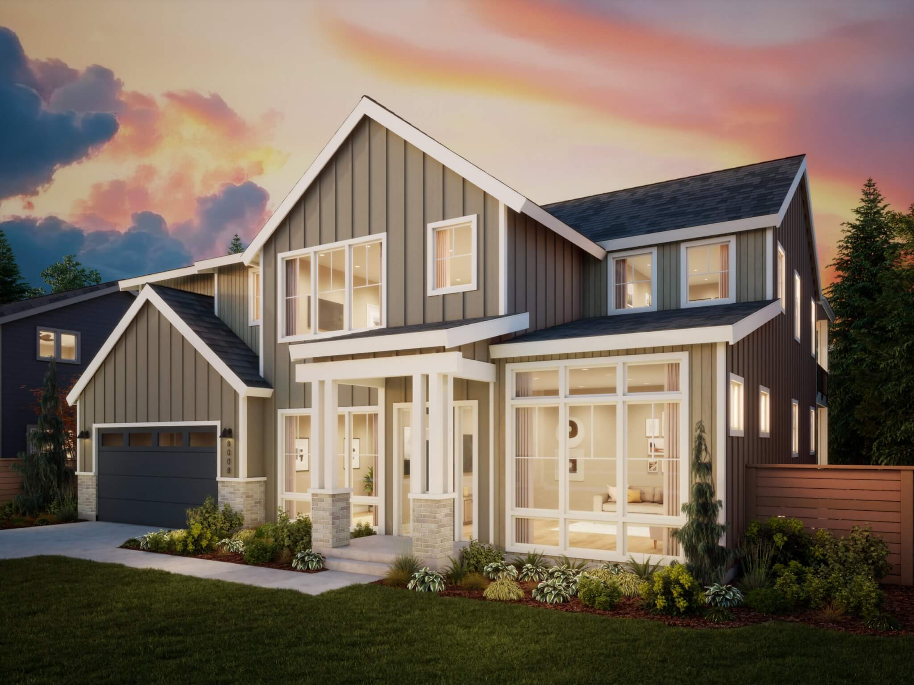
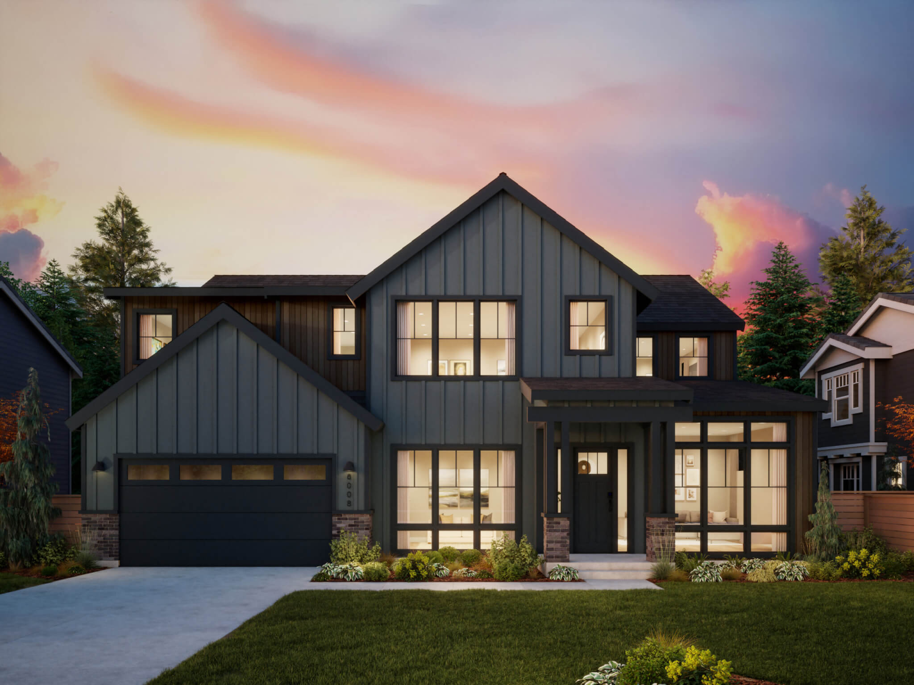
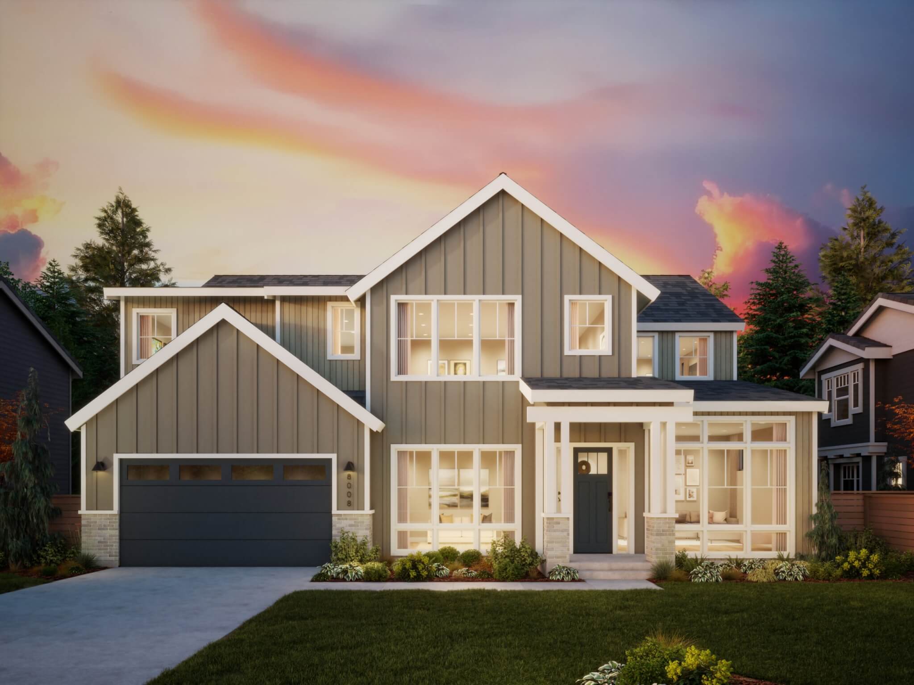
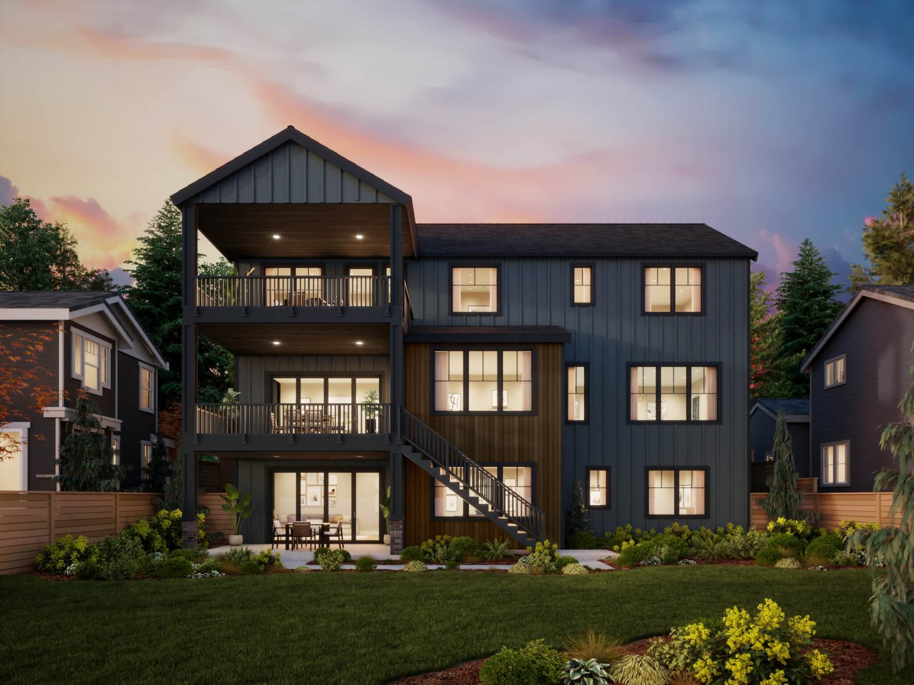
Thomas James Homes Pacific Northwest Sawyer floorplan with a Modern Farmhouse exterior style

Modern Farmhouse Sawyer

5+ Beds
4.5+ Baths
4,058+ Sq. Ft.
5+ Beds
4.5+ Baths
4,058+ Sq. Ft.

Home Plan Details

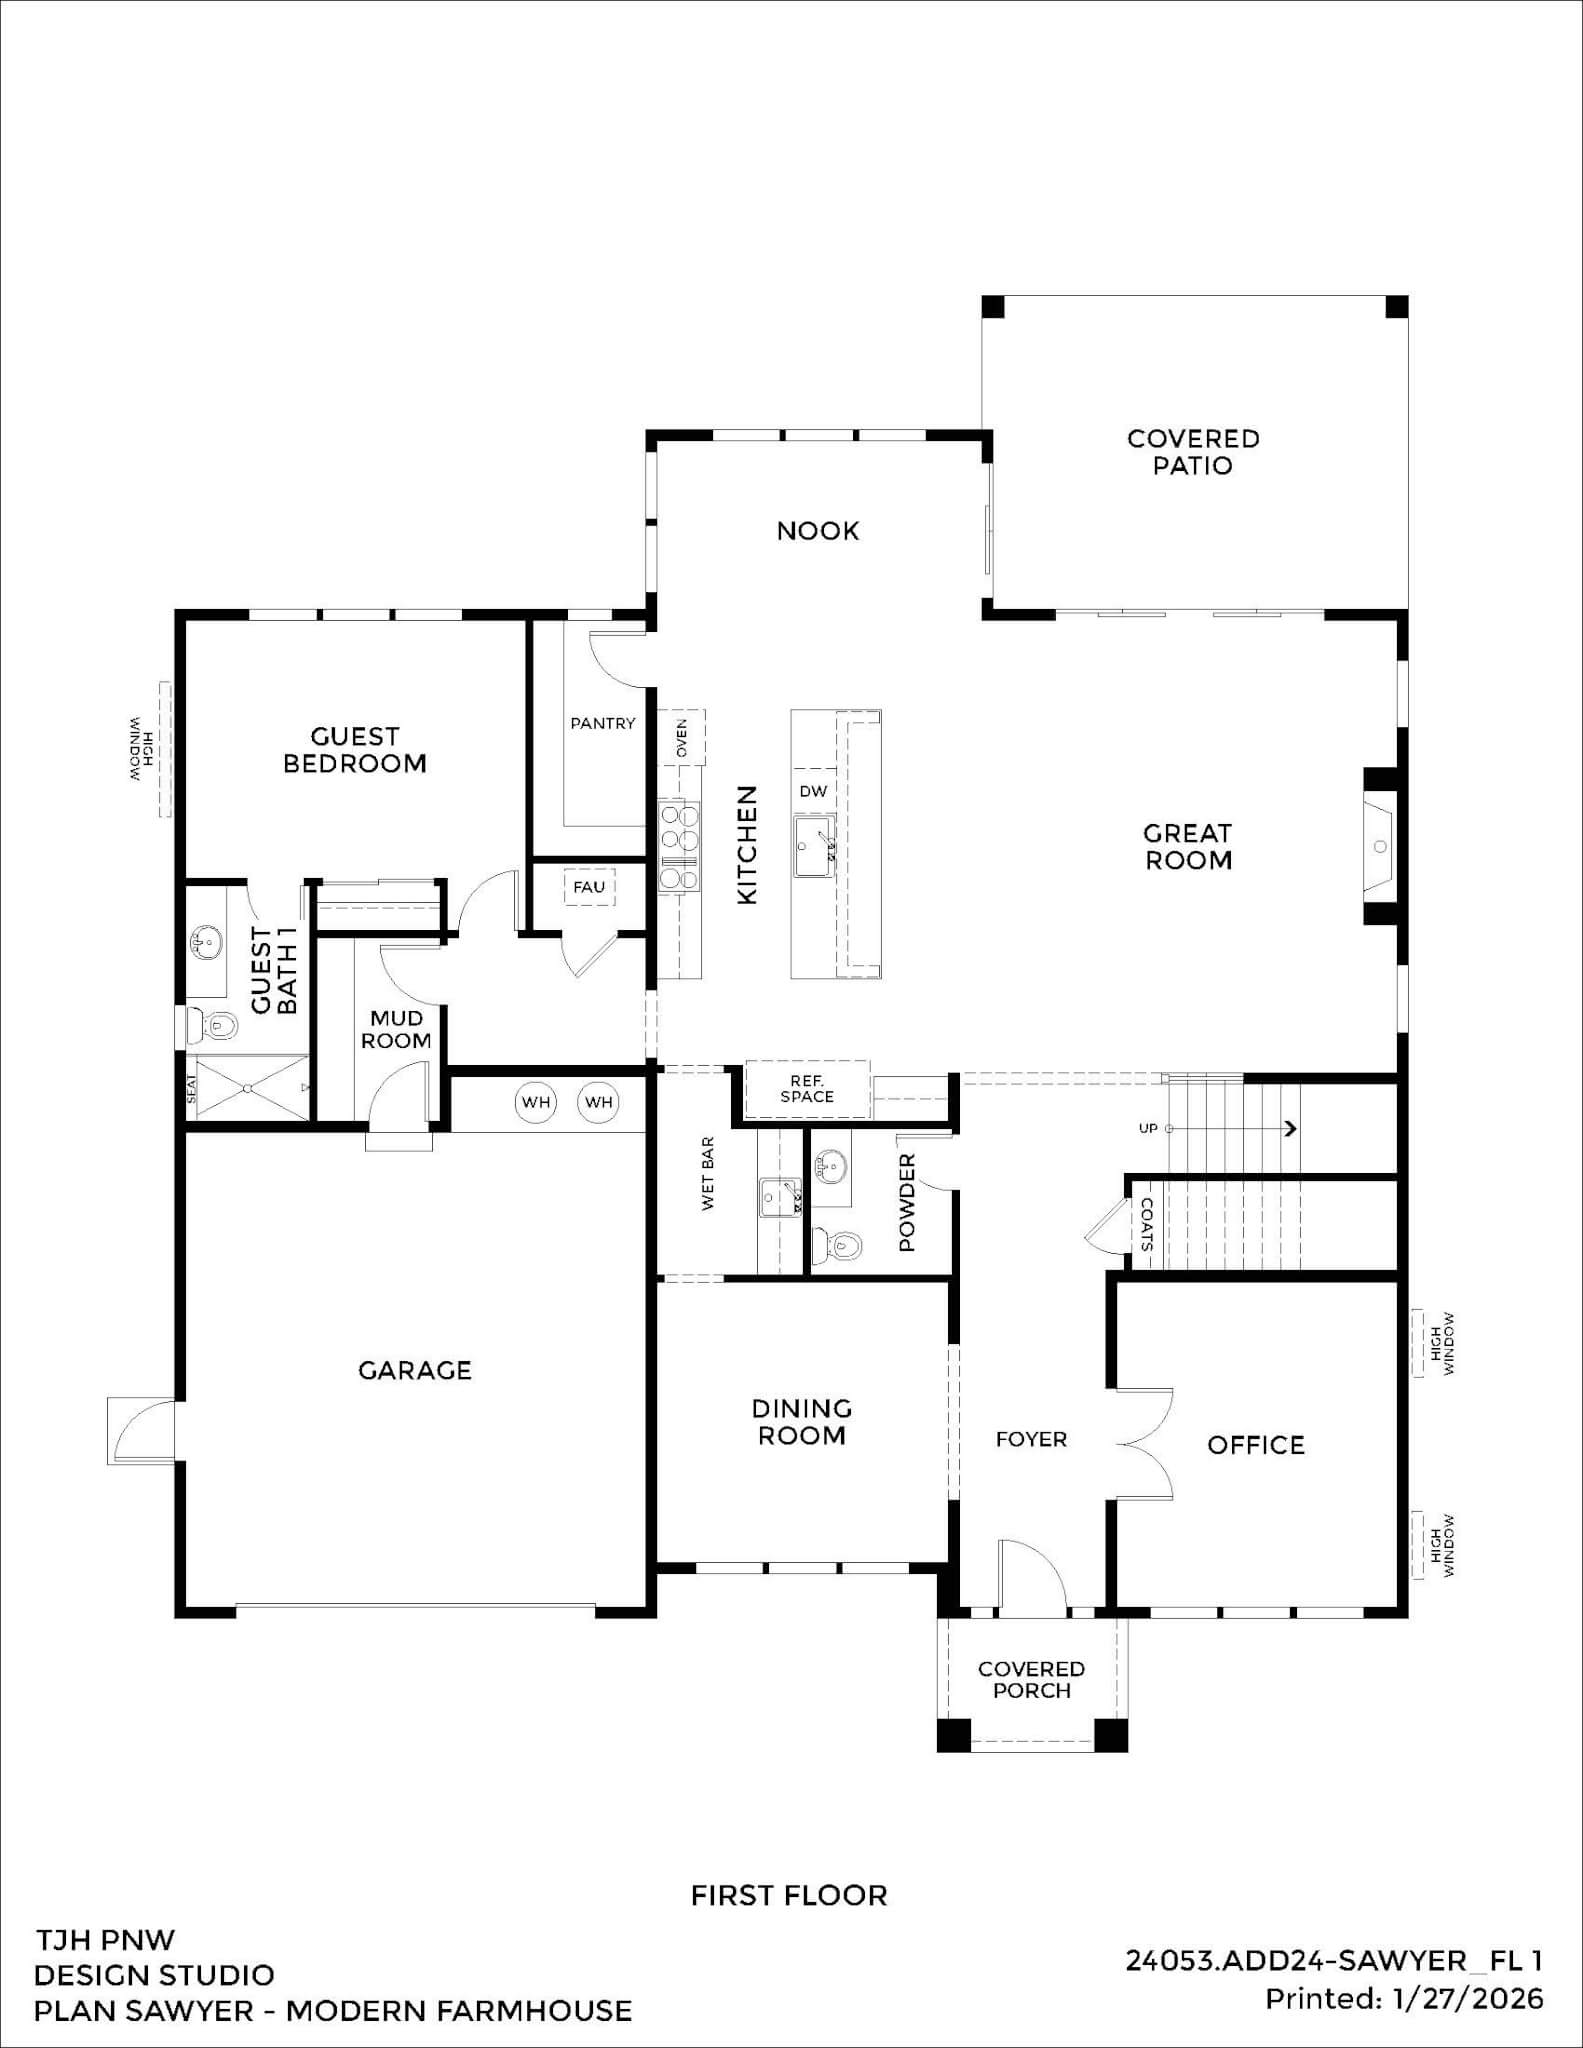
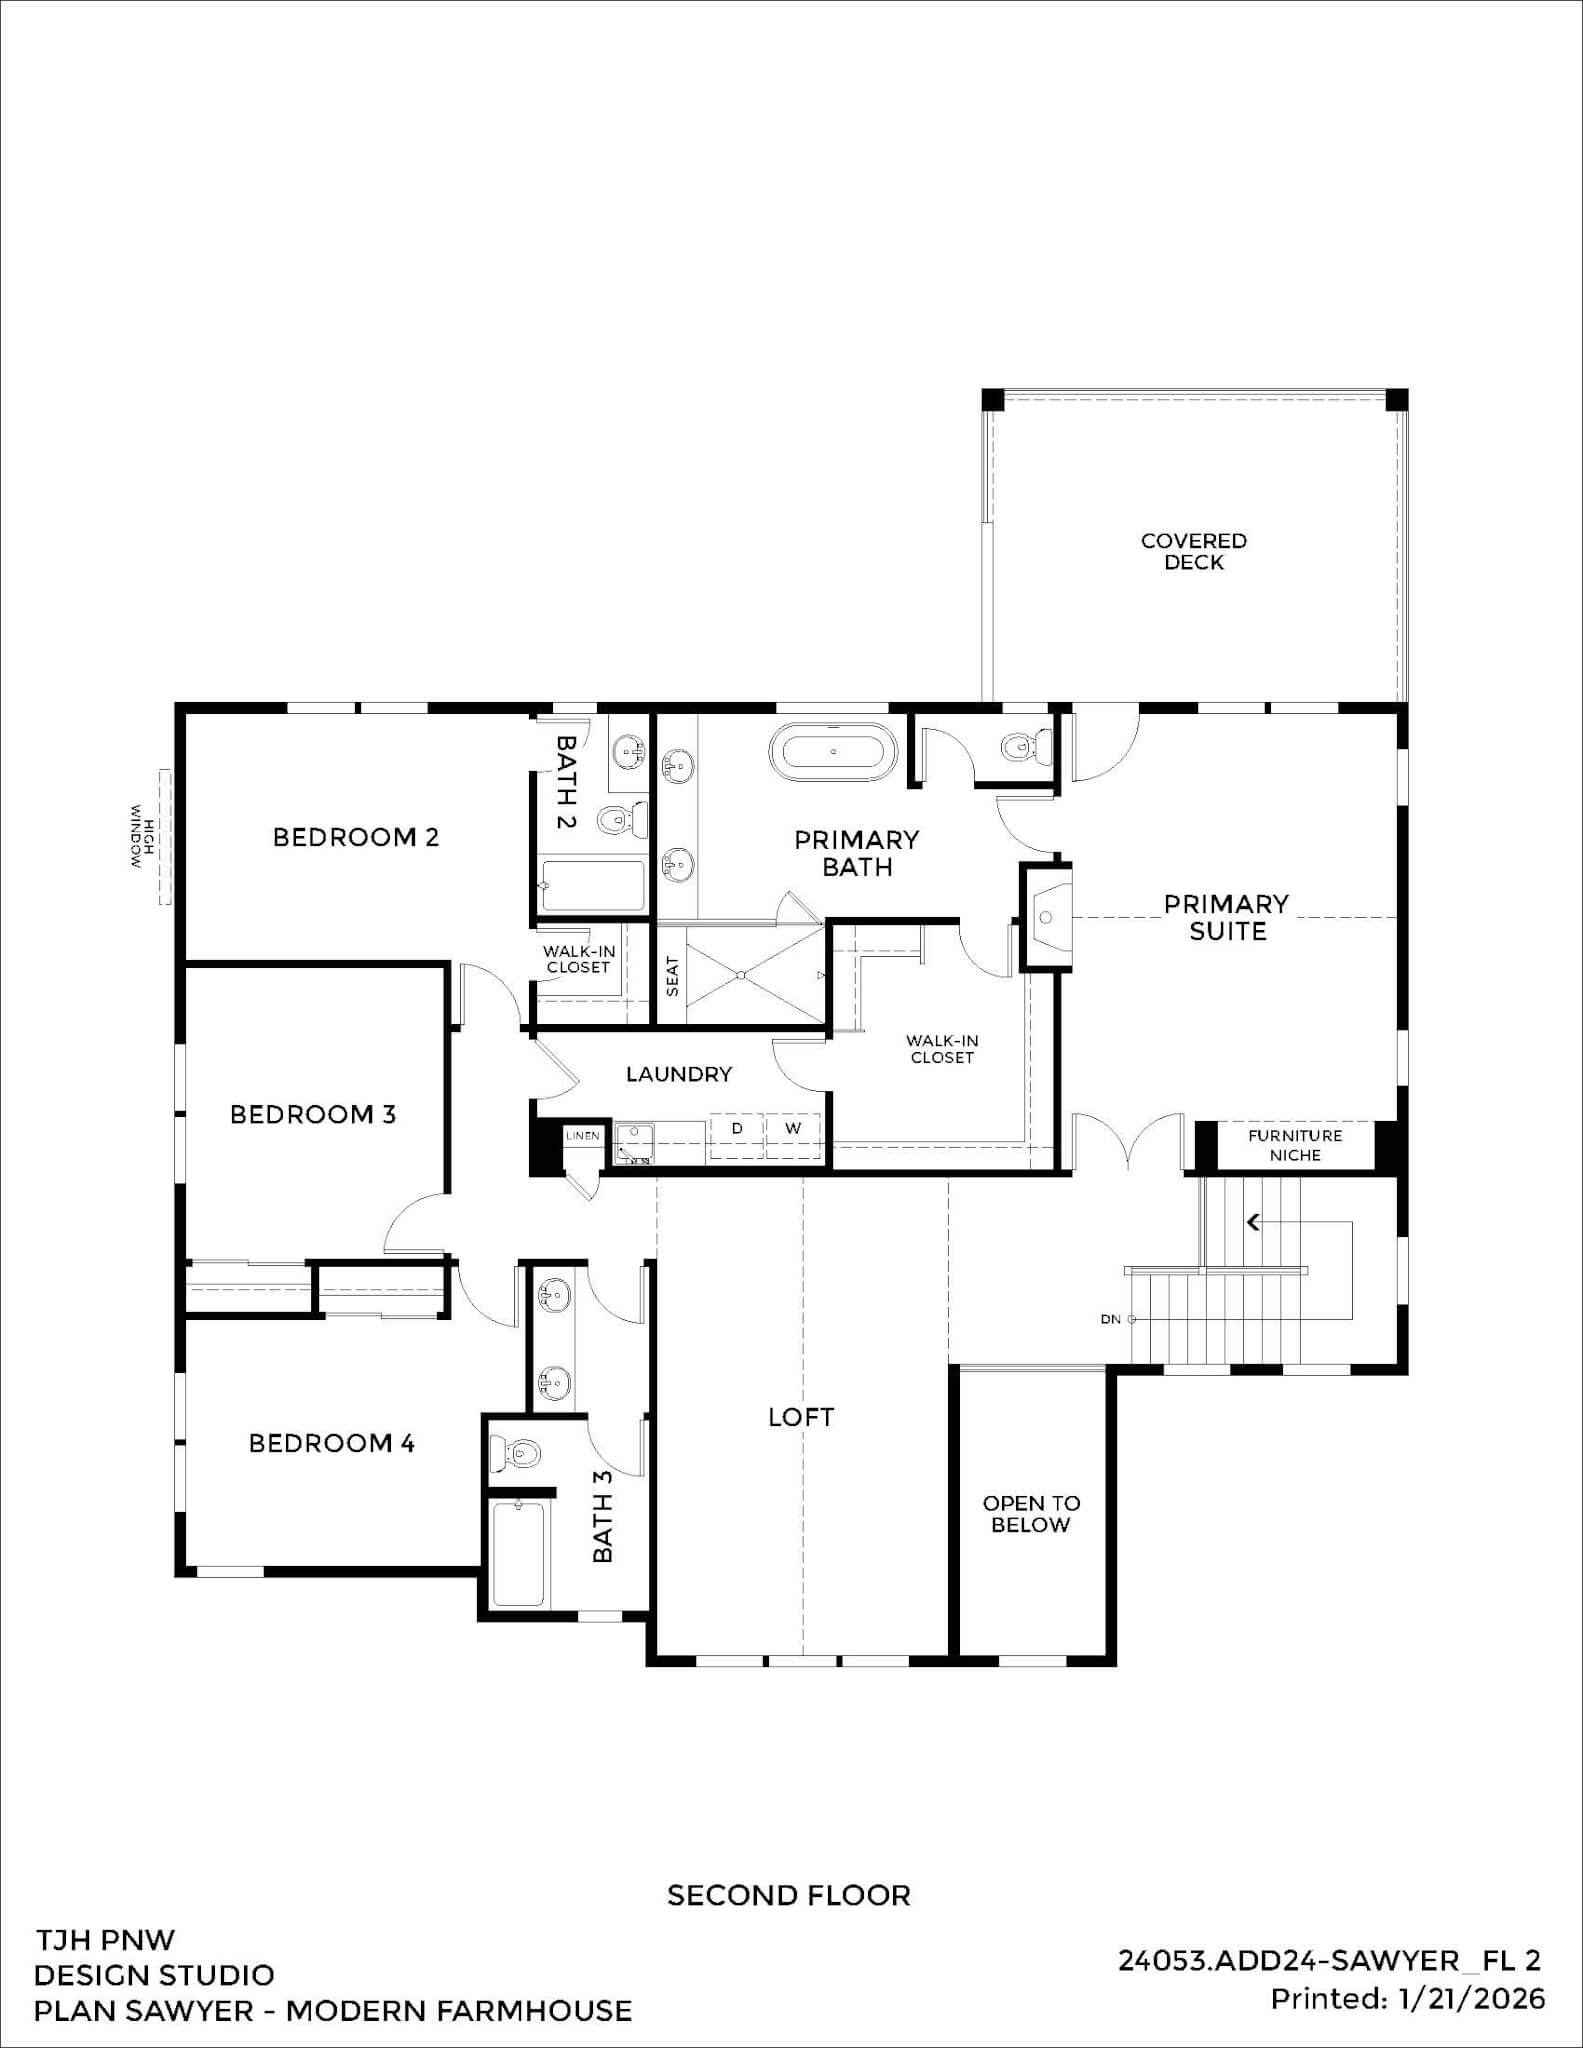
Timeless farmhouse character meets grand-scale living in this 4,058 – 5,678 sq. ft. home. Thoughtfully designed gathering spaces, a private guest suite, dedicated office, and upper-level loft create an inviting setting for hosting and relaxing, while an optional basement provides additional space for recreation, media, or overnight guests.
Thomas James Homes Pacific Northwest Sawyer floorplan with a Modern Farmhouse exterior style

Floorplan

Use Dropdown To See More