What are you looking for?
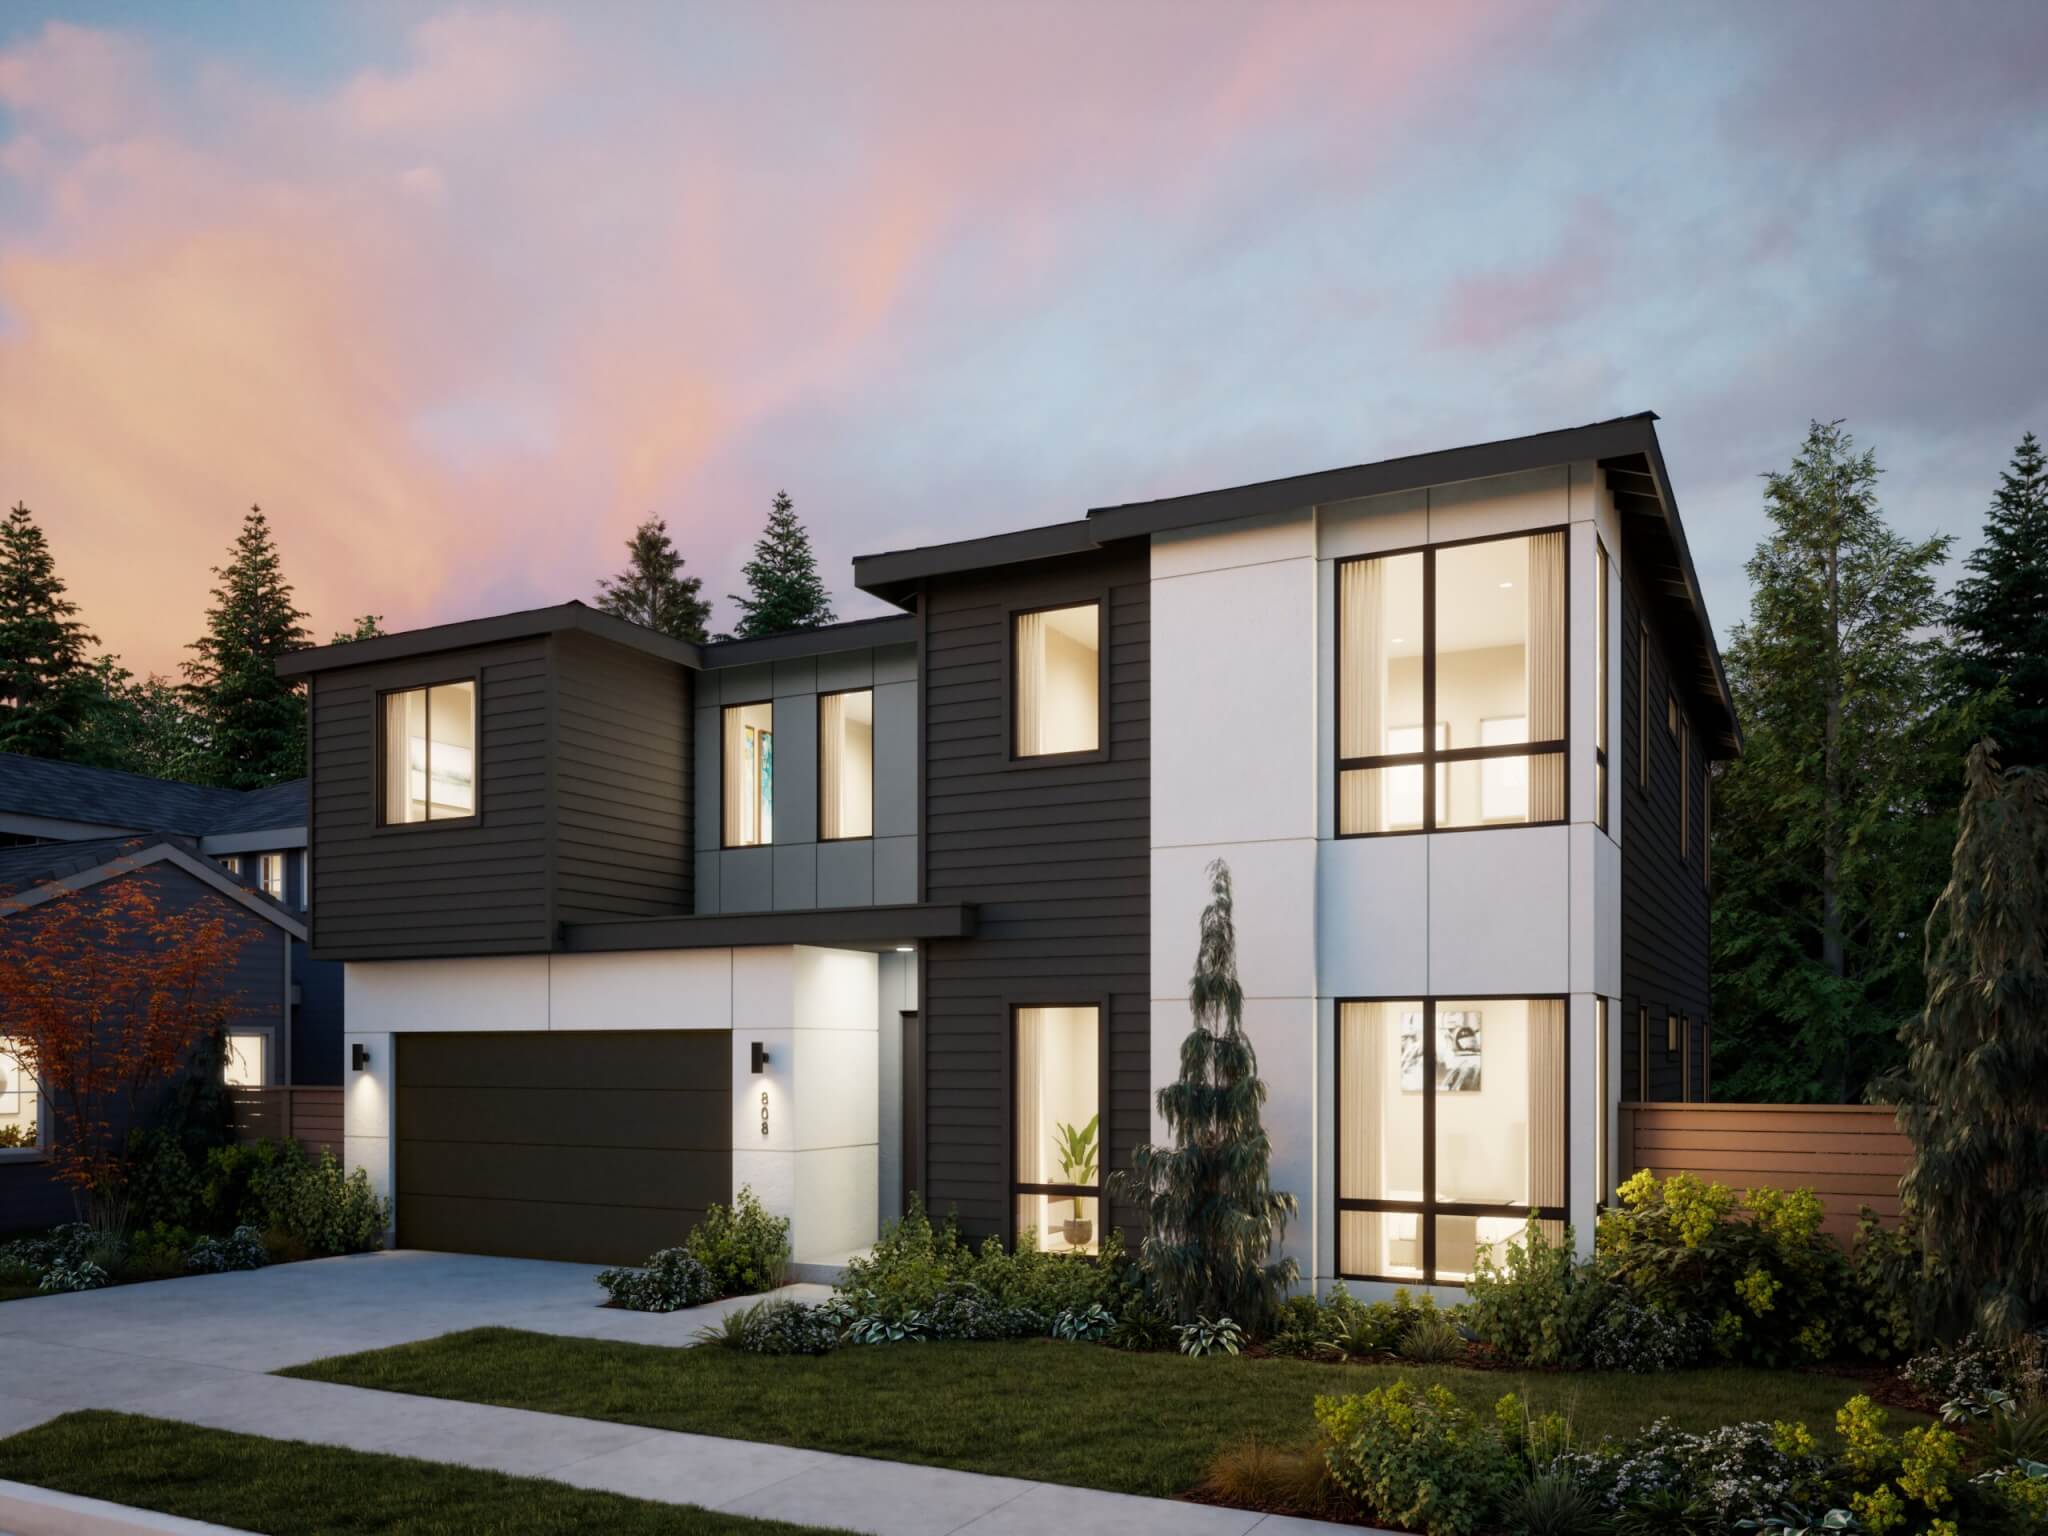
Thomas James Homes Pacific Northwest Magnolia floorplan with a Transitional exterior style

Transitional Magnolia

5 Beds
4.5 Baths
3,015 Sq. Ft.
5 Beds
4.5 Baths
3,015 Sq. Ft.

Home Plan Details

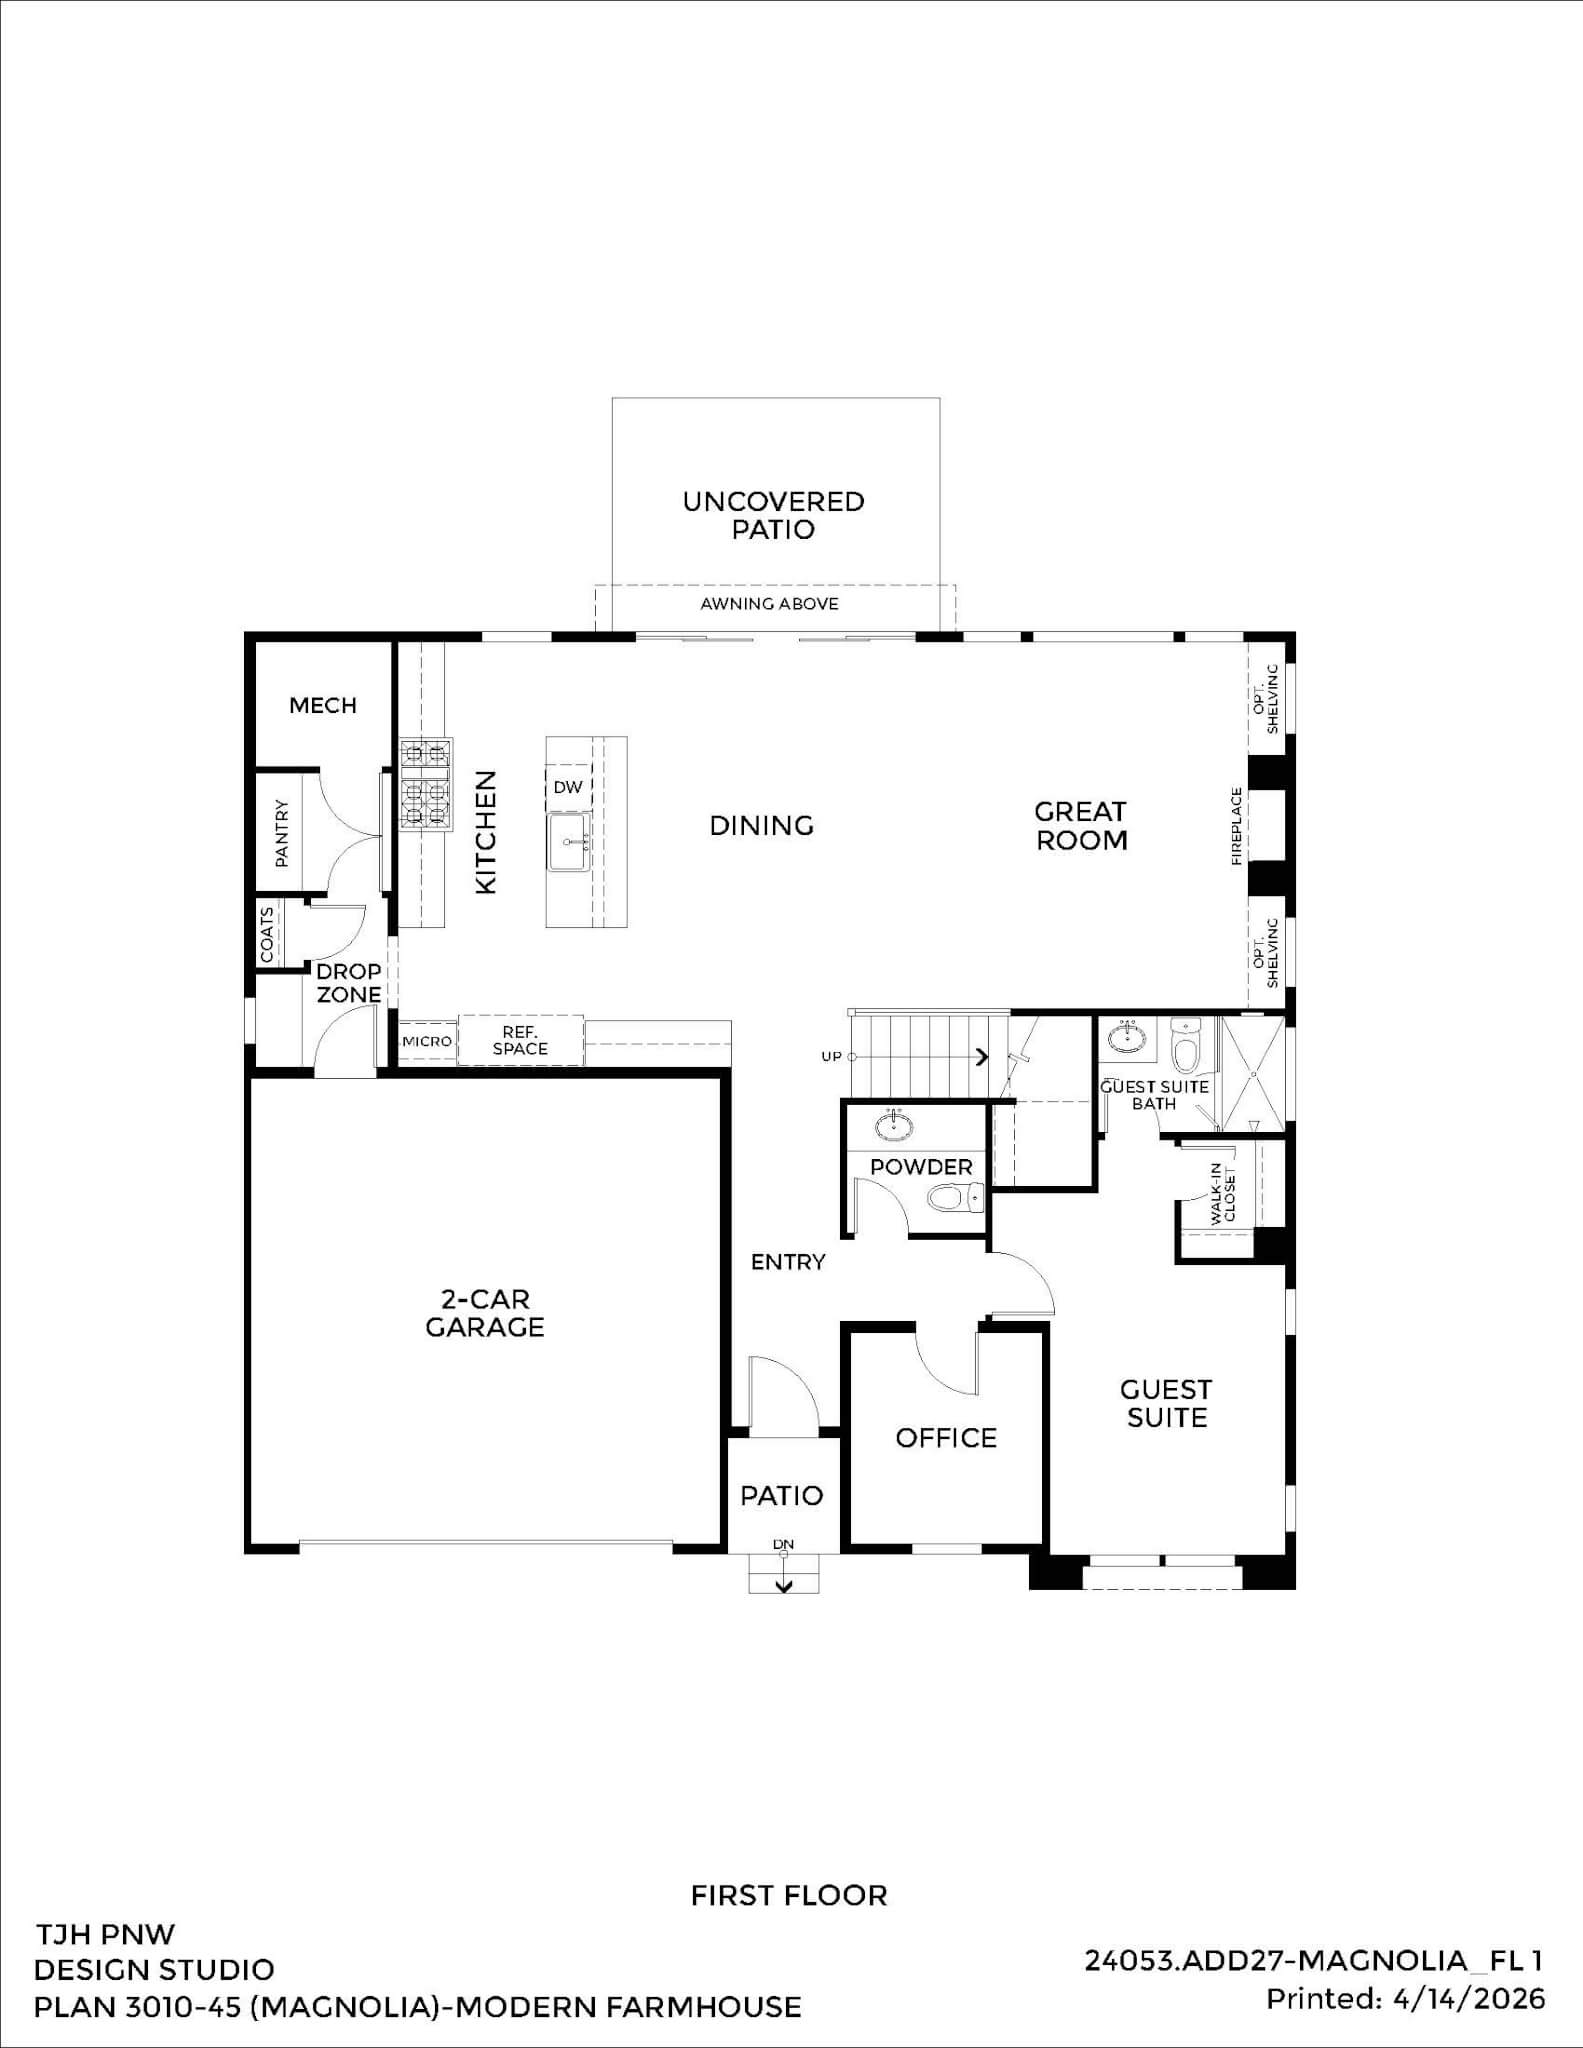
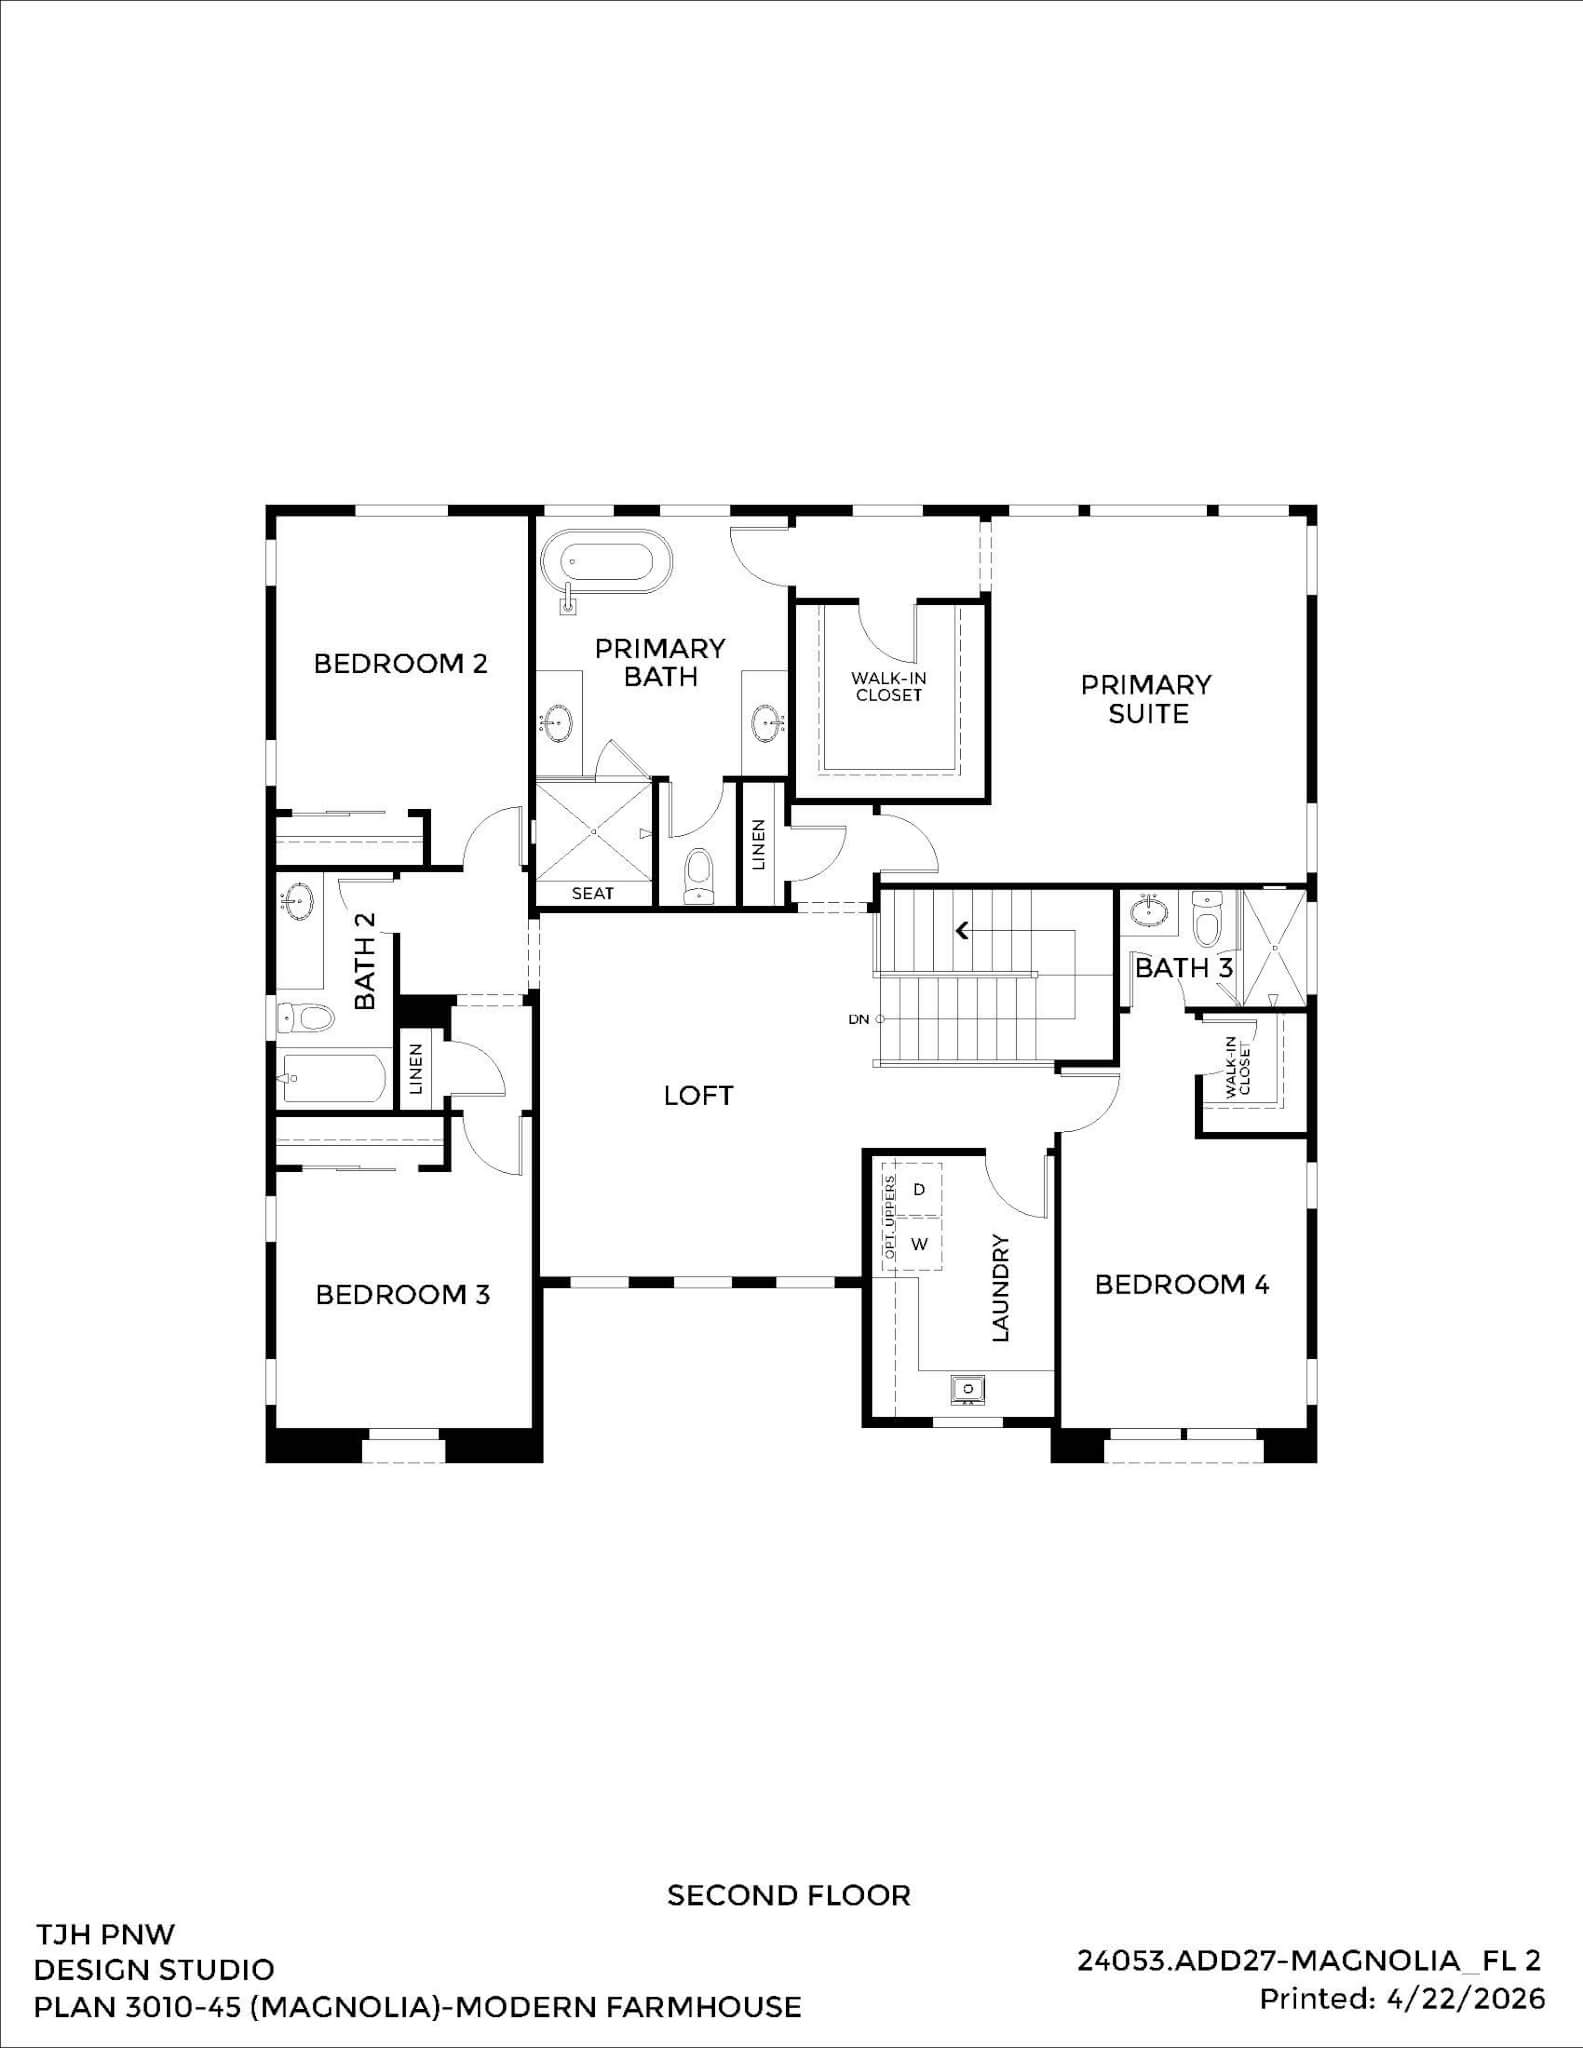
Blending classic and contemporary influences, this 3,015 sq. ft. home is designed for flexibility and ease. A spacious great room, dedicated office, main-level guest suite, and loft offer adaptable spaces that support the needs of modern living.
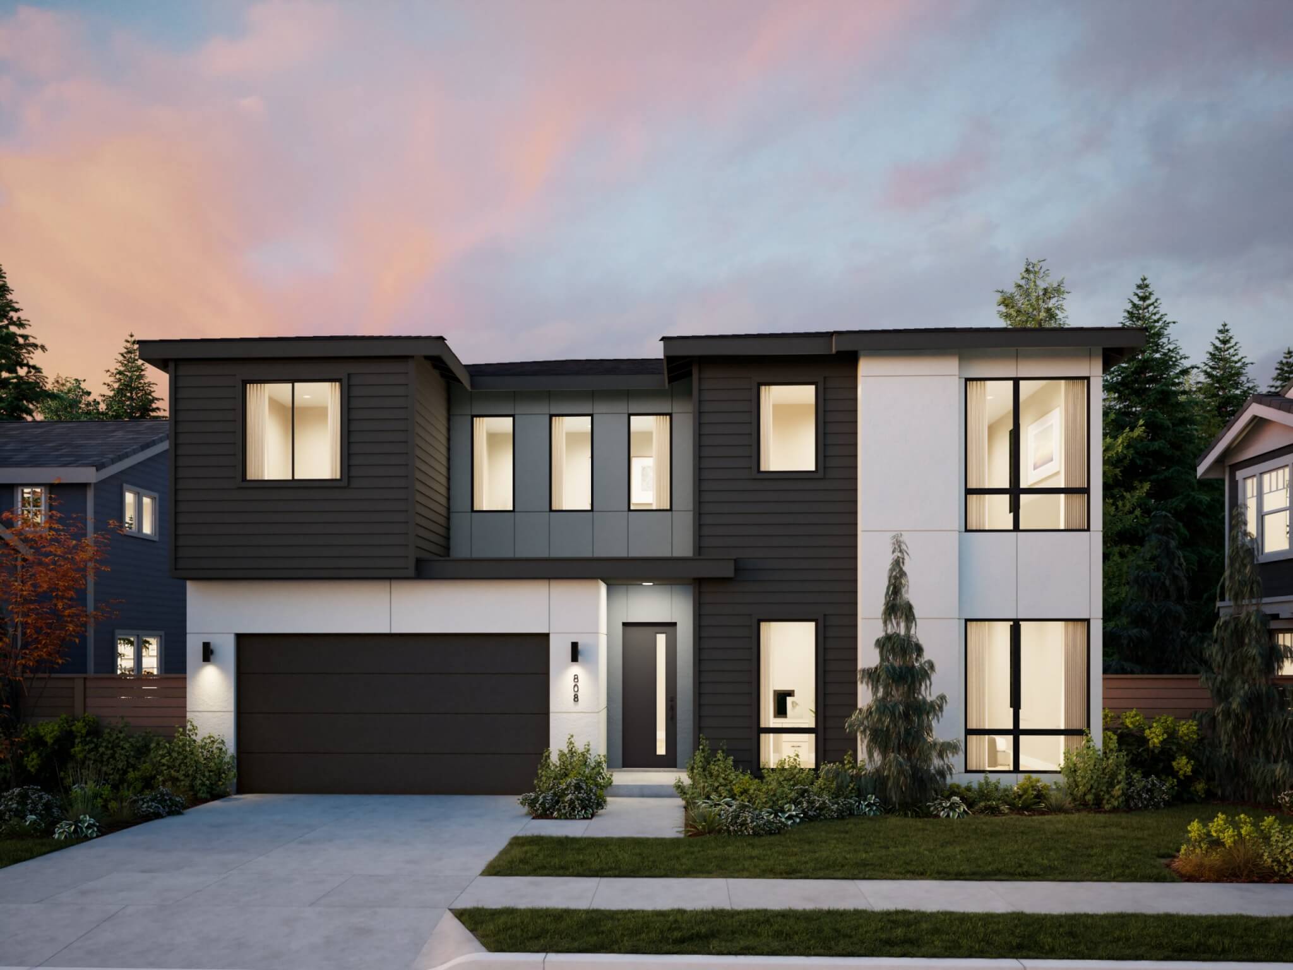
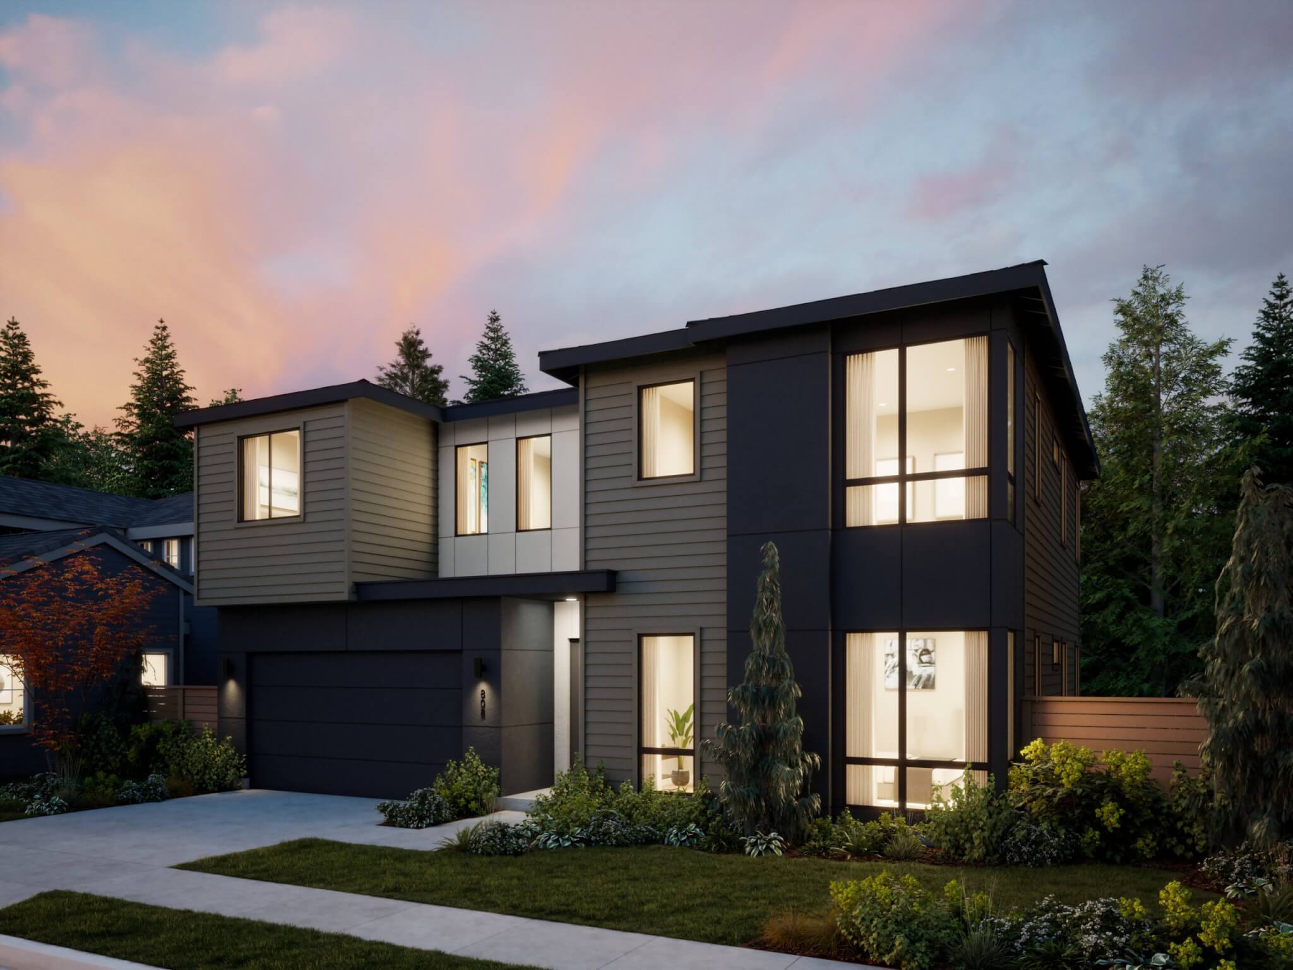
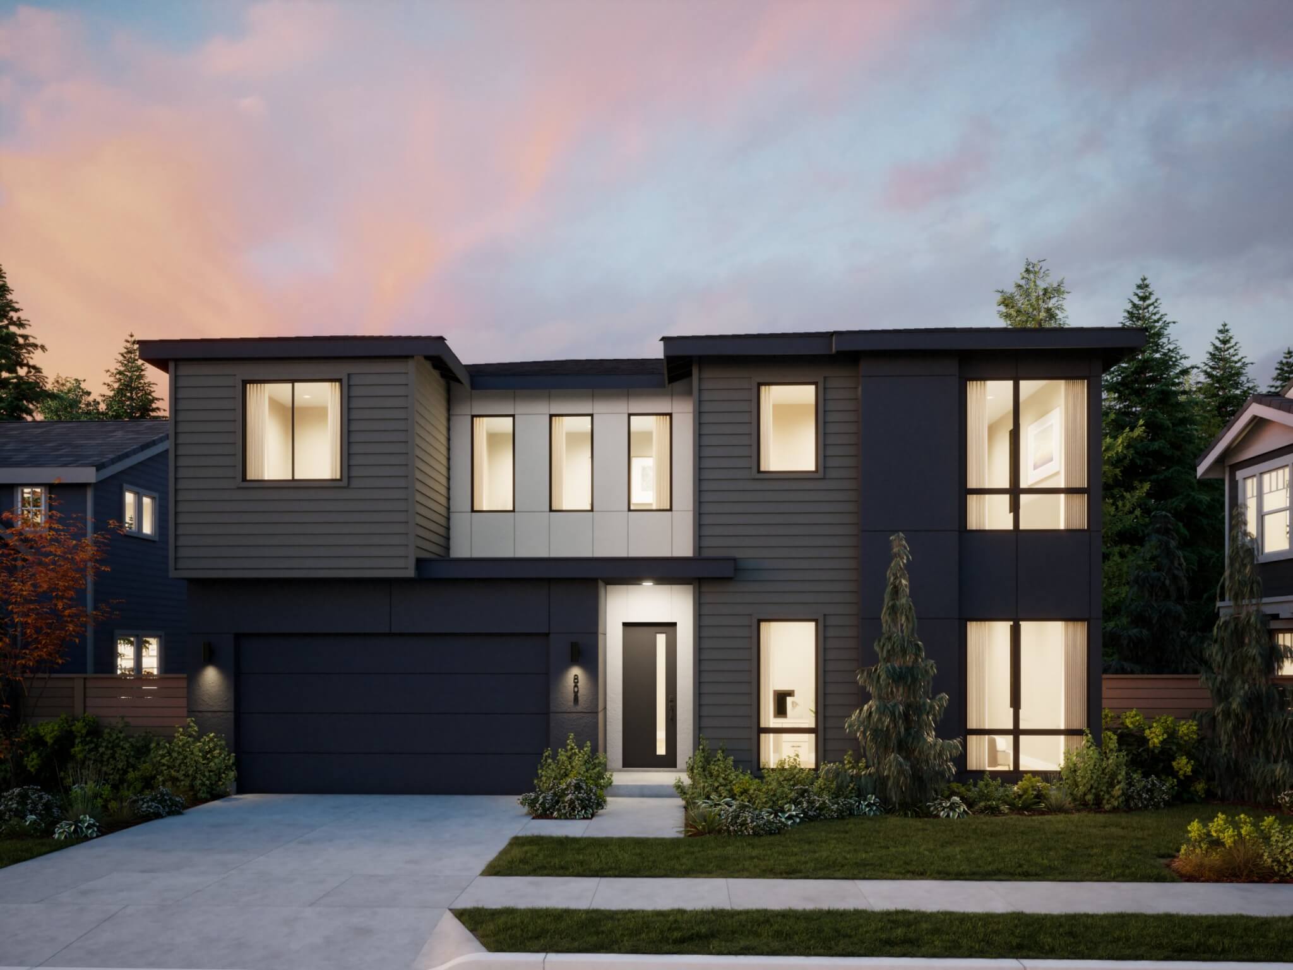
Thomas James Homes Pacific Northwest Magnolia floorplan with a Transitional exterior style

Floorplan

Use Dropdown To See More