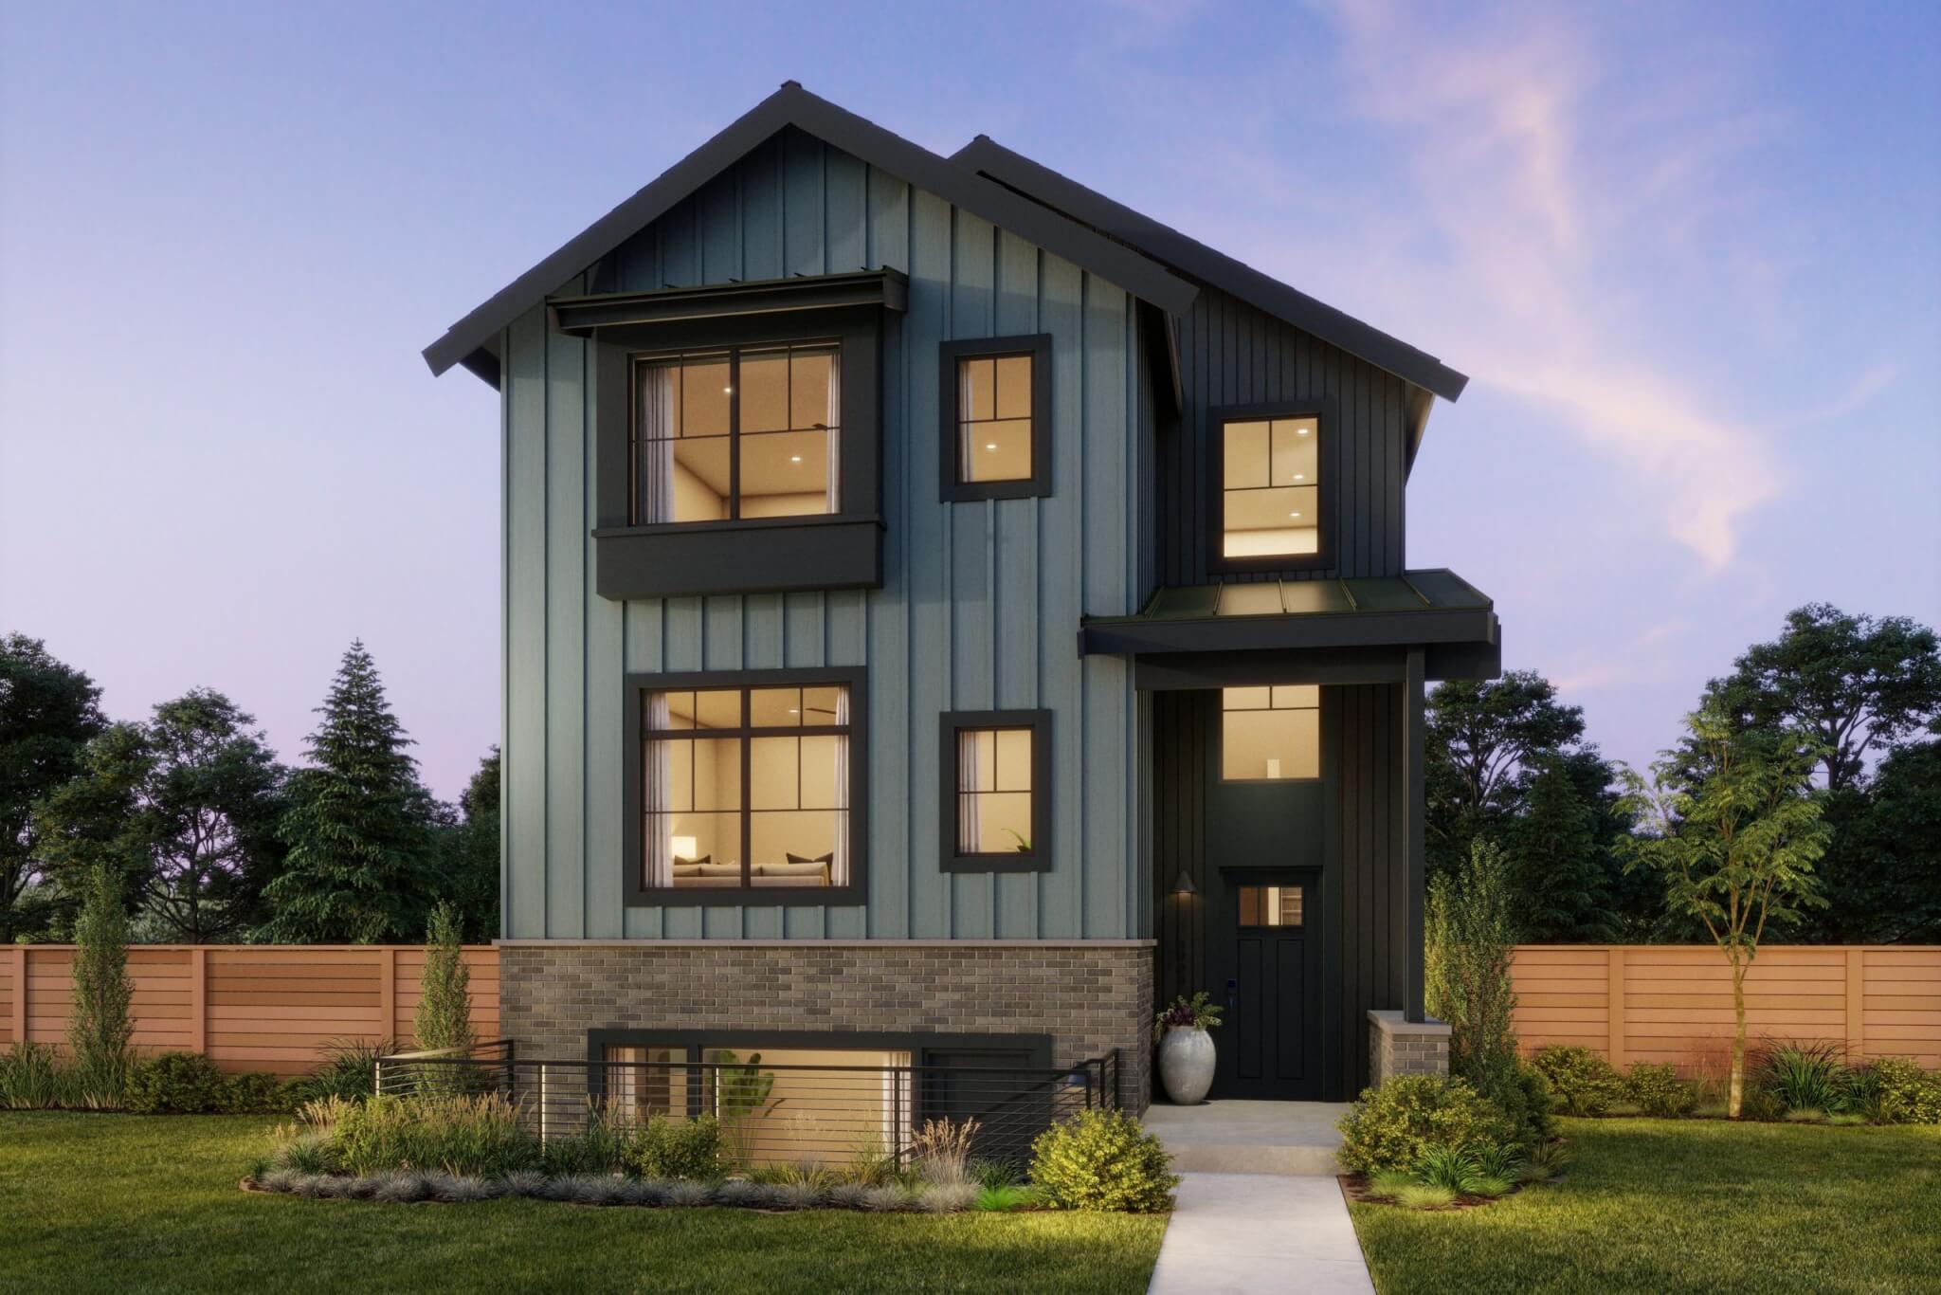
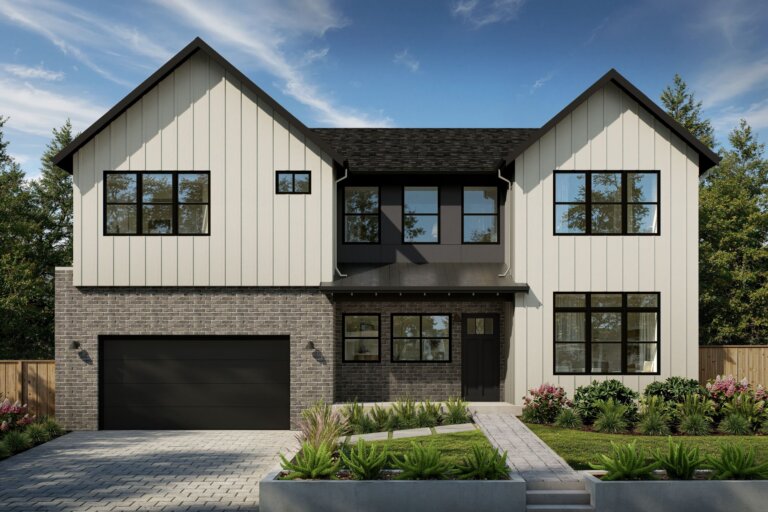
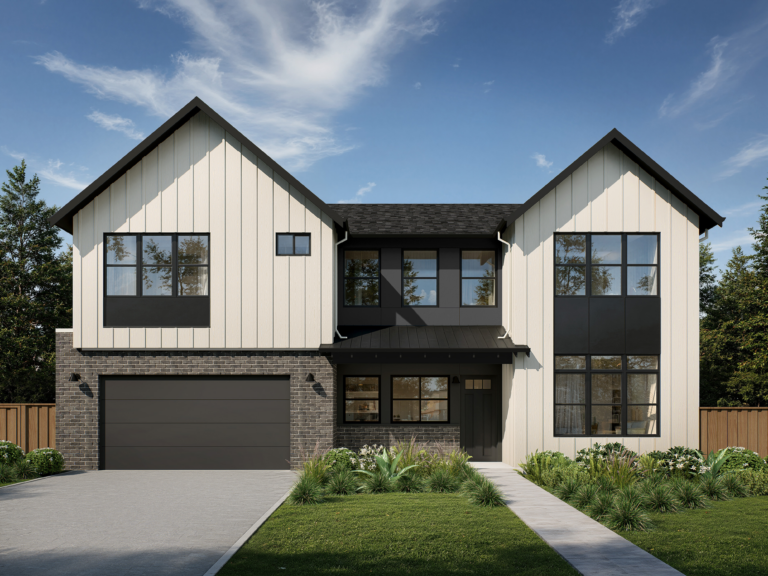
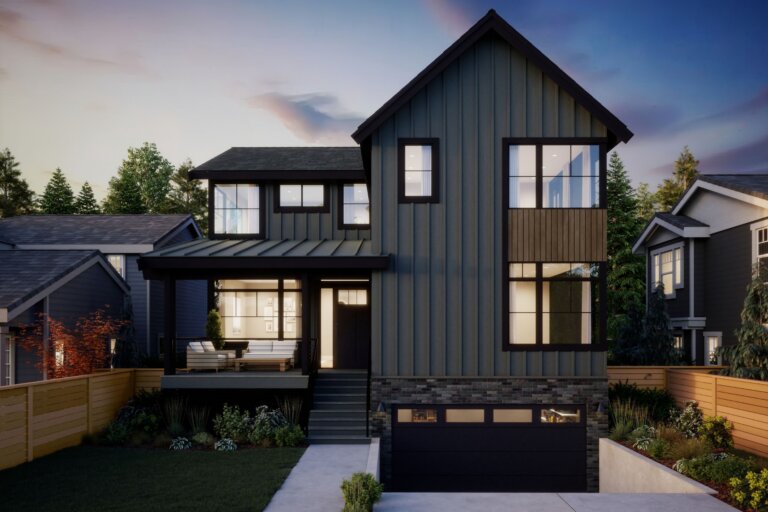
Experience elevated Pacific Northwest living, thoughtfully crafted by McCullough Architects and ideally located in Seattle’s sought-after Loyal Heights neighborhood. This newly built 5-bedroom, 4.5-bath home offers a highly flexible floor plan designed for modern living, featuring a seamless open-concept main level where the kitchen, dining, and living spaces connect effortlessly. A main-level bedroom adds convenience, while a covered deck extends the living space outdoors for year-round enjoyment. The lower level includes a private ADU with a kitchenette, ideal for extended guests, multigenerational living, or potential rental income. Upstairs, a luxurious primary suite, two additional bedrooms, and a versatile loft provide ample space to relax, work, or gather. Abundant windows throughout flood the home with natural light, creating a warm and inviting atmosphere. Additional highlights include an alley-loaded garage with space for recreational vehicles, an attached two-car garage, and driveway parking. Located in the heart of Seattle’s Loyal Heights neighborhood, this home offers close proximity to parks, top-rated schools, and the shops and dining, perfectly blending thoughtful design, flexibility, and everyday convenience.
Home Details
NW Seattle, Seattle, Greater Seattle, WA 98117
Early-StageMid-StageLate-StageCompletedUnder Contract

Gallery
+11 Photos
Property Features
Beds
5
Baths
4.25
Sq. Ft.
3,439
Lot Sq. Ft.
3,881
Elevation Style
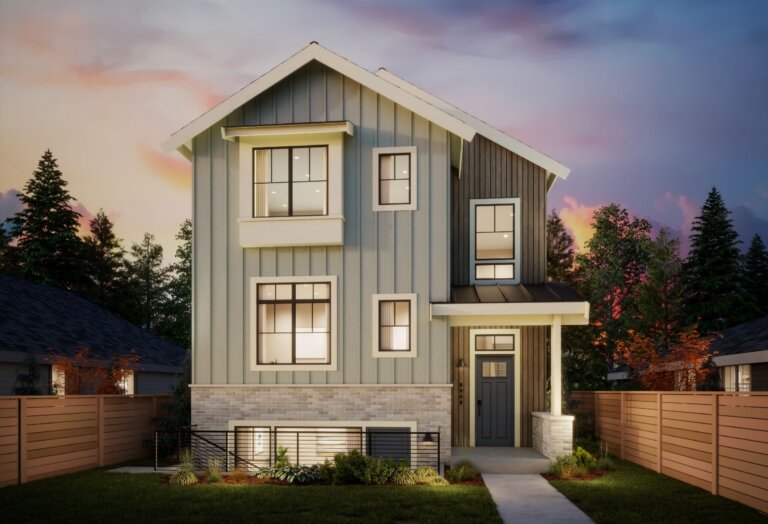
Summit – Modern Farmhouse
Total Parking Spaces
2
Parking Type
Attached + Off-Street
Floorplan
Let's Talk About Your Home Search
Have questions about this home? Schedule a call or send us a message to learn more about the property, features, and purchase process.
Location
Let's Start Your Home Journey
Select the TJH solution and fill out this form if you’d like to learn more about and start your new home journey today.
-
Contact Us By Phone(877)-381-4092
Get in touch with a sales specialist today. Available Monday-Friday, 9 am–5 pm PST, MST, and CT
-
Subcontractors
For All Subcontractors feel free to reach out via email here
-
CareersInterested in working for Thomas James Homes, visit our careers page.


Over 1,400 Homes Delivered
Can’t find it, Let’s Build It
We bring structure to a fragmented industry by aligning design, construction, and execution around the customer to deliver a more predictable, transparent experience.


