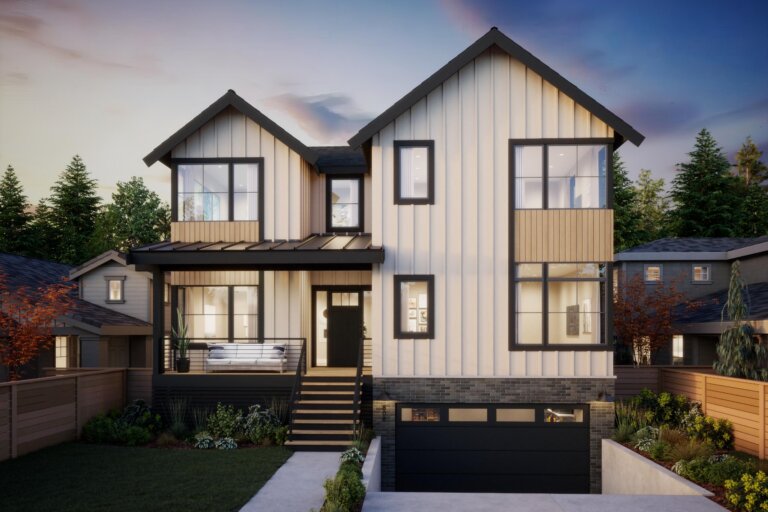
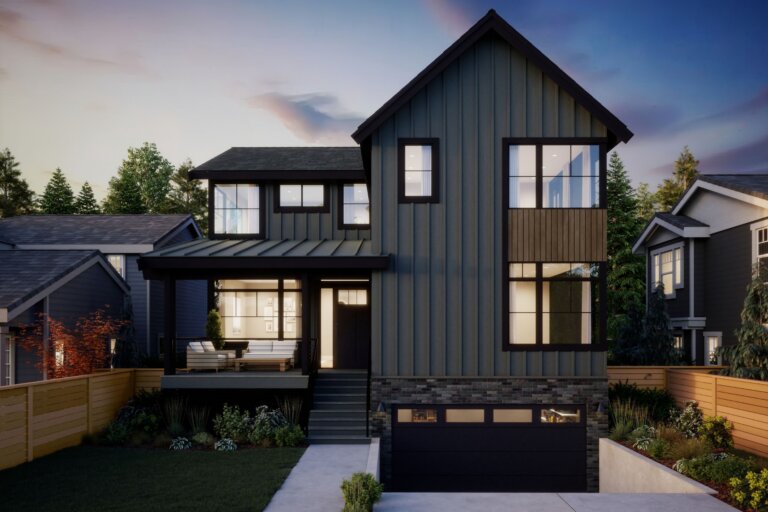
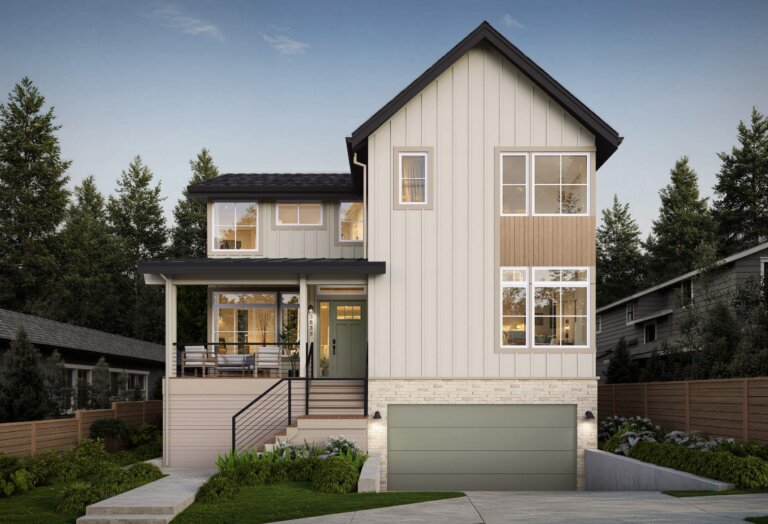
Madison Park is one of Seattle’s most established neighborhoods. A majority of the homes in this neighborhood are resales, most of them older homes with fixed layouts, varying condition, and the uncertainty that comes with any property that has changed hands before. New construction here, at meaningful scale, is rare. Thomas James Homes is currently building a Modern Farmhouse at 2327 41st Ave E, with an estimated completion in early 2027. At 3,439 sq ft across three levels, the floor plan is built to handle the full range of what a household needs, without the compromises that older homes in this neighborhood typically require.
The main level organizes daily life and hosting with equal efficiency. A great room with gas fireplace anchors the shared space. The kitchen is gourmet-configured with a large island and butler’s pantry. A covered outdoor space extends from the main level, providing usable exterior space across Seattle’s longer shoulder seasons. A main-floor bedroom with its own ensuite bath keeps guest accommodations separate from the upper level entirely.
Upstairs, the grand suite includes a spa-inspired bath and walk-in closet. Secondary bedrooms and a versatile loft complete the floor. The loft is programmable: study room, home office, media space, or second sitting area, depending on how the household uses it.
The lower level is where this floor plan separates most clearly from Madison Park’s resale competition. A fully permitted ADU with kitchenette provides a self-contained living unit, not a finished basement or a bonus room with a wet bar. For multi-generational households, or buyers who host extended family, the ADU carries real functional value. A mudroom and ample storage round out the lower level without consuming the livable space.
Heat pump HVAC. EV charging. Fully fenced lot. Two parking spaces.
McGilvra Elementary (8/10). Garfield High School (8/10). Close to Lake Washington waterfront, the Madison Park village commercial strip, and nearby parks.
This home is in early construction. Buyers who engage now can secure the current list price and may have personalization opportunities before the build advances.
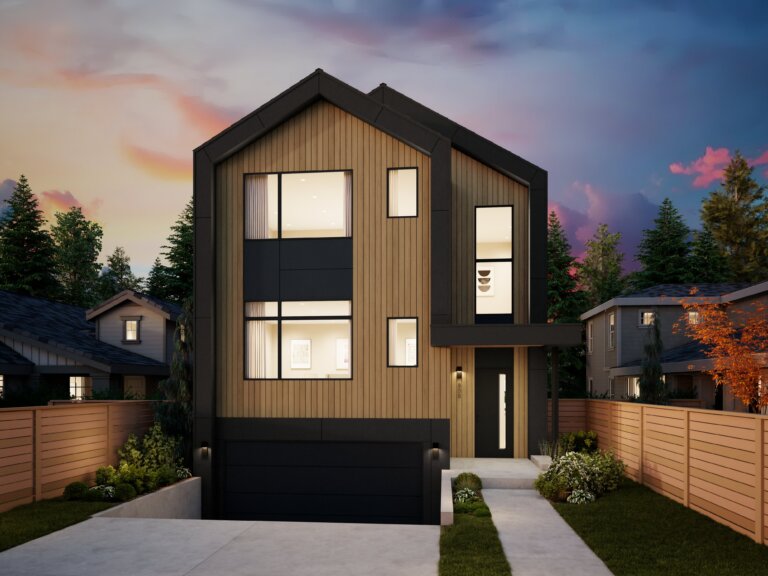
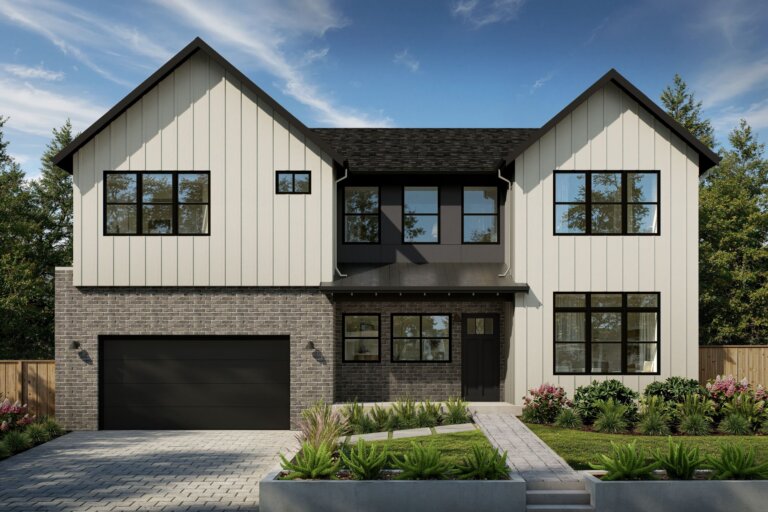
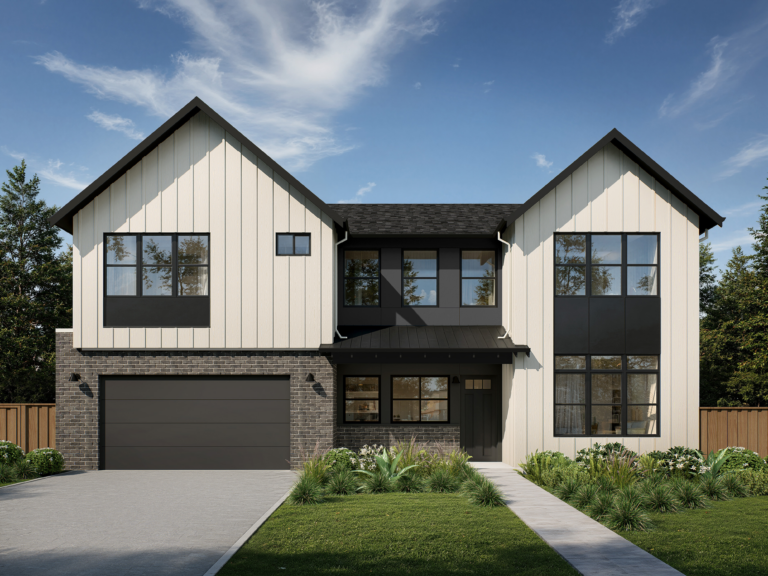
Exterior and interior renderings are for illustrative purposes only and may vary based on final design, materials, and site-specific conditions.