What are you looking for?
Pre-Construction

10205 116th Ave NE

Inquire Now
5 Beds
4 Baths
3,600 Sq. Ft.
$3,080,500 Price
Inquire Now
5 Beds
4 Baths
3,600 Sq. Ft.
$3,080,500 Price

Home Details

West Kirkland, Kirkland, Greater Seattle, WA 98033
Early-StageMid-StageLate-StageCompletedUnder Contract

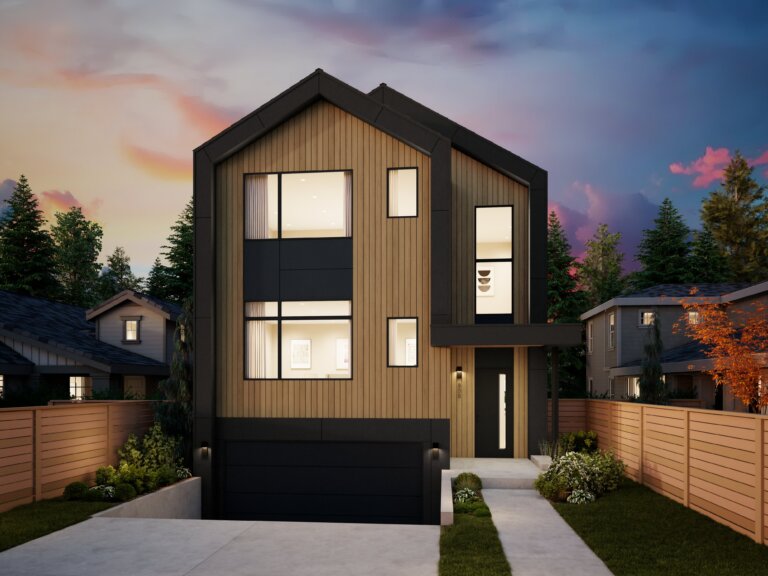
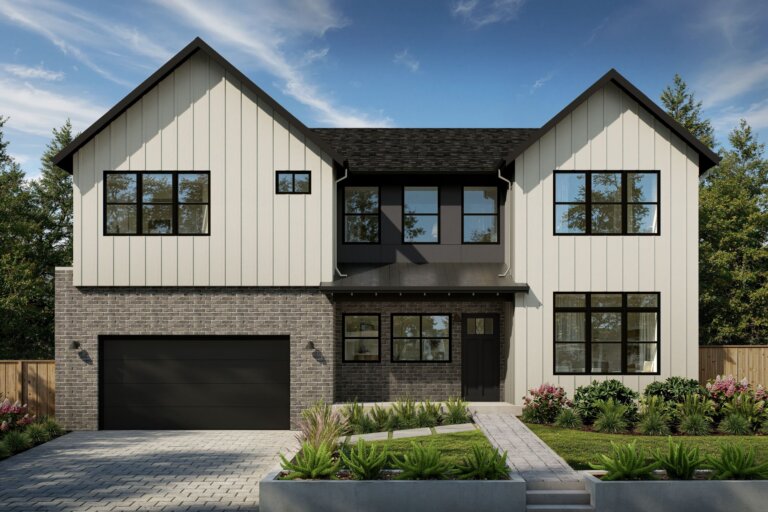
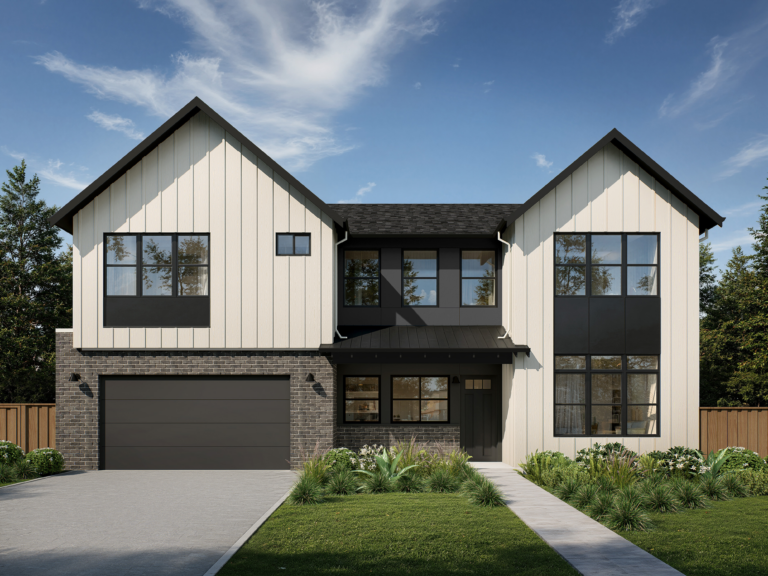
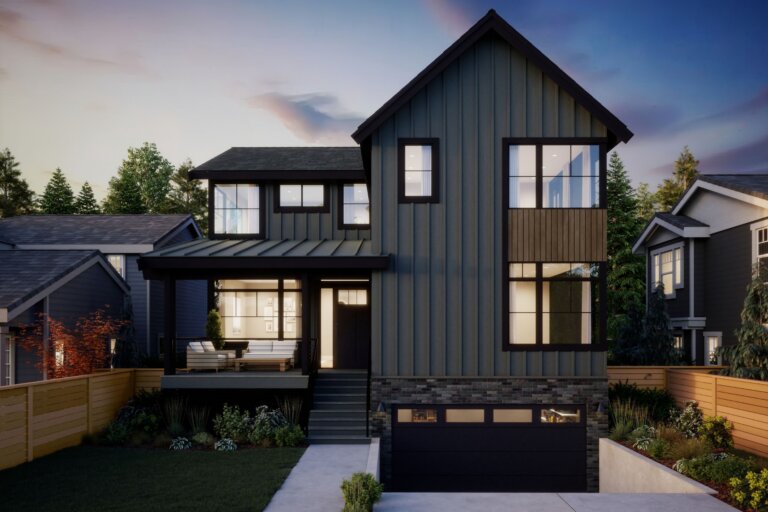
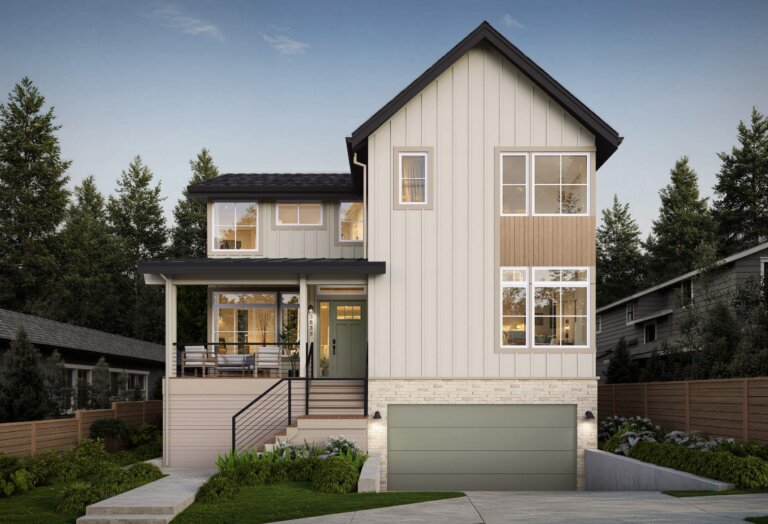
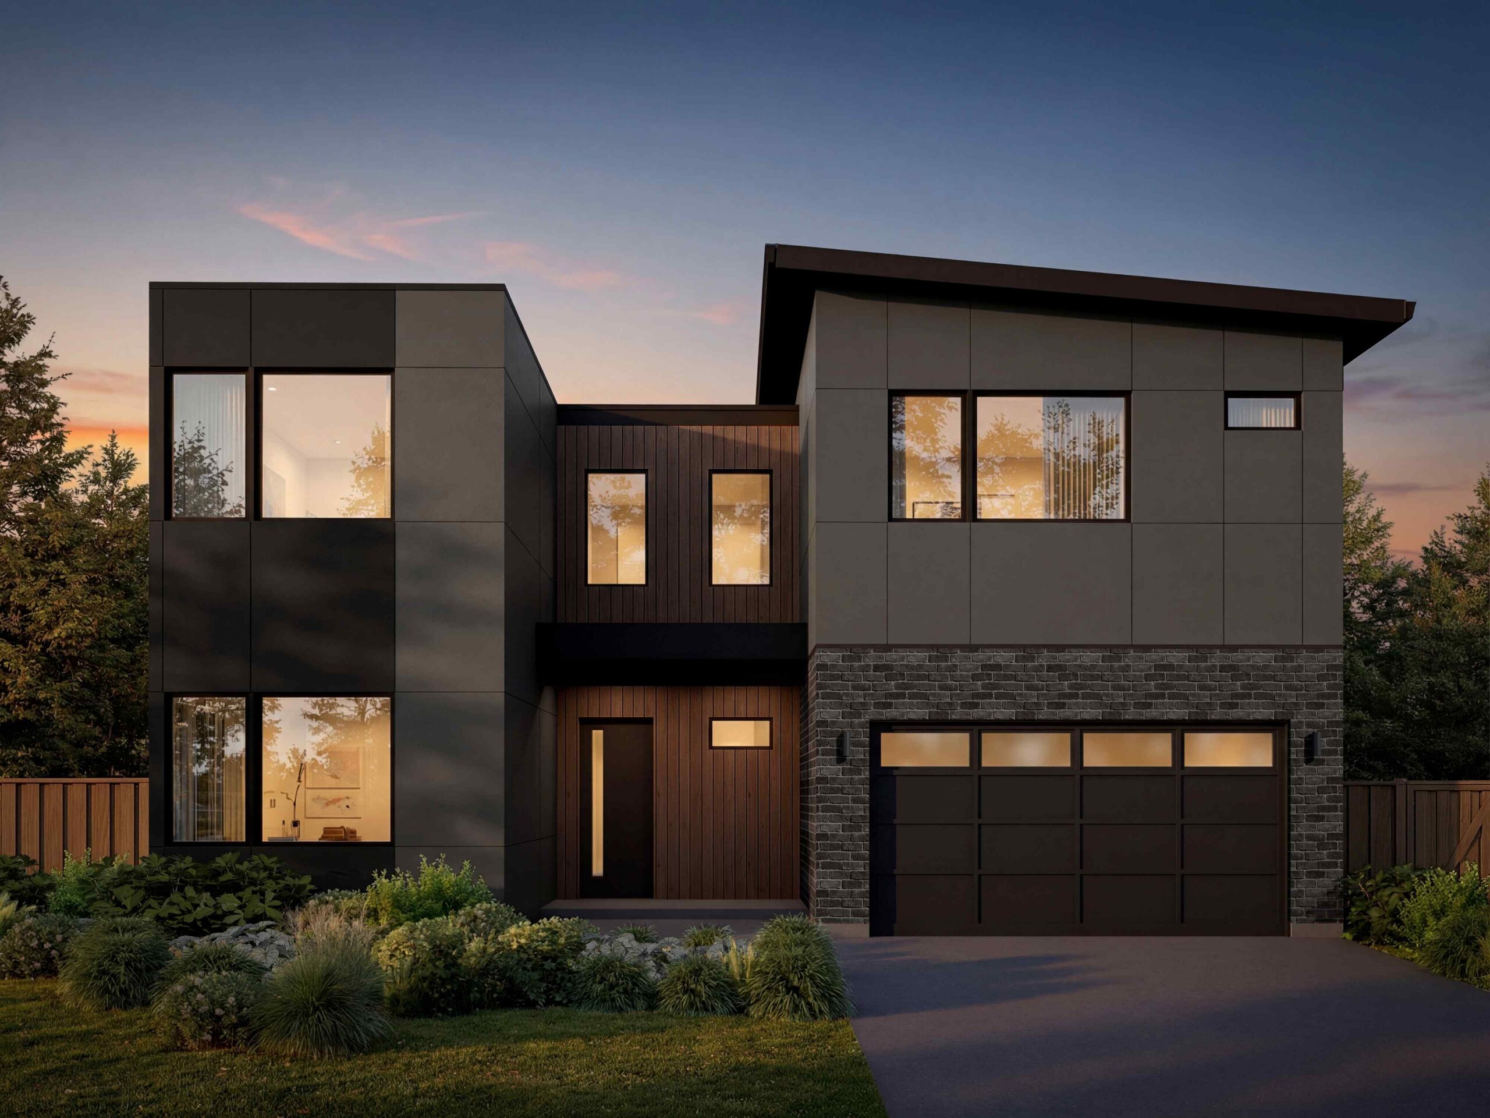
Introducing a newly designed modern floorplan by Thomas James Homes, offering refined style and elevated living in Kirkland’s sought-after Highlands neighborhood. Thoughtfully crafted with clean lines and a warm contemporary aesthetic, this home centers around an open-concept main level featuring a sunlit great room, seamless dining area, and a gourmet kitchen with an oversized island and walk-in pantry, designed for effortless everyday living and entertaining. Flexible spaces, including a main-level bedroom and office, enhance functionality, while upstairs, a luxurious grand suite, additional bedrooms, and a versatile loft provide room to unwind. Located near Kirkland’s parks, trails, and vibrant amenities, this home blends innovative design with modern Pacific Northwest comfort.

Exterior and interior renderings are for illustrative purposes only and may vary based on final design, materials, and site-specific conditions.

Sarah Skryabnev
Sarah Skryabnev
License: #129551
Area Sales Manager
(206) 458-5551
Learn More
A lifelong Seattle-area resident, Sarah Skryabnev is deeply rooted in the Pacific Northwest, having grown up in the community she now proudly calls home. She and her husband, a Bellevue native, are raising their two children here, giving Sarah a personal connection to the Seattle and Eastside communities she serves. With more than a decade of experience in new construction homebuilding, she is guided by a belief that the best client relationships are built on trust, meaningful connection, and genuinely doing right by the people she serves.

Share This Home

Gallery

+9 Photos

Property Features

Beds 5
Baths 4
Sq. Ft. 3,600
Lot Sq. Ft. 9,600
Elevation Style Contemporary Modern
Total Parking Spaces
Parking Type Attached + Off-Street

Floorplan

Use Dropdown To See More
Inquire About Floorplan

Let's Talk About Your Home Search

Have questions about this home? Schedule a call or send us a message to learn more about the property, features, and purchase process.

Learn More

Location

Let's Start Your Home Journey

Select the TJH solution and fill out this form if you’d like to learn more about and start your new home journey today.

  • Contact Us By Phone
    (877)-381-4092

    Get in touch with a sales specialist today.
Available Monday-Friday, 9 am–5 pm PST, MST, and CT

  • Subcontractors

    For All Subcontractors feel free to reach out via email here

  • Careers
    Interested in working for Thomas James Homes, visit our careers page.
New Thomas James Homes home at 8 Nancy Way

Over 1,400 Homes Delivered

Can’t find it, Let’s Build It

We bring structure to a fragmented industry by aligning design, construction, and execution around the customer to deliver a more predictable, transparent experience.