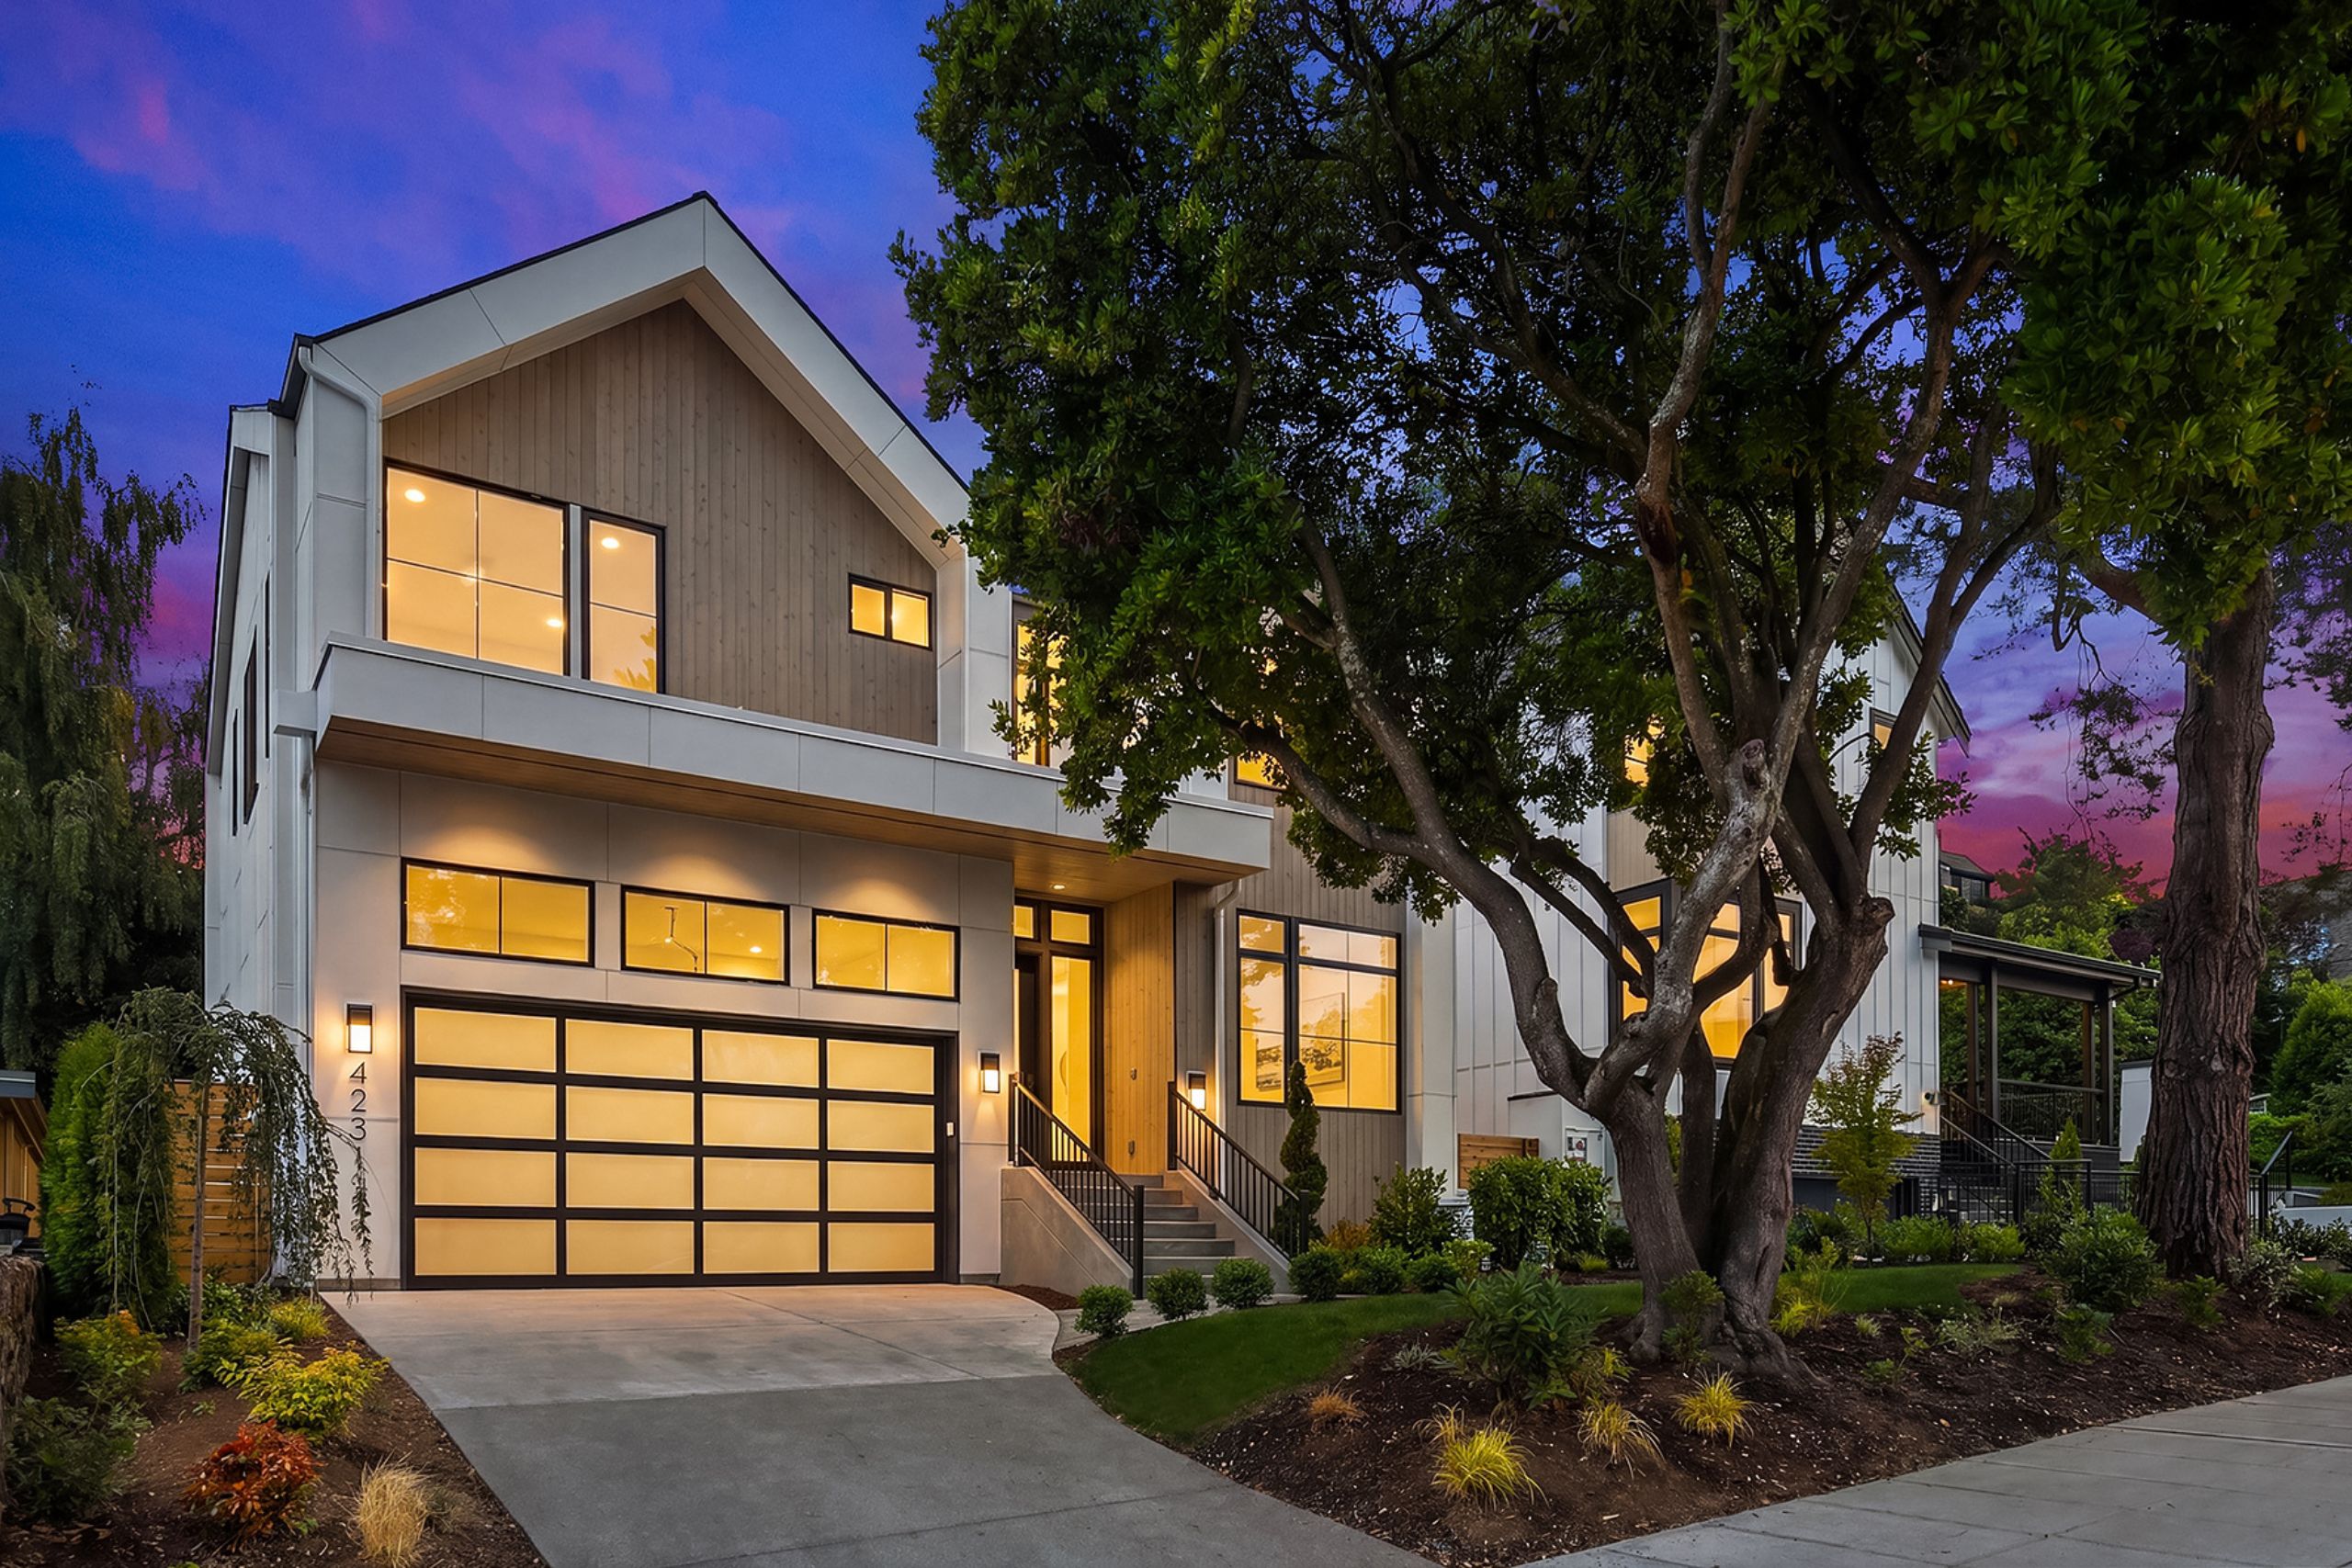
Home Details
Laurelhurst’s housing stock is predominantly Craftsman and predominantly resale. Finding new construction in this neighborhood, at this price, with Lake Washington views and a distinct architectural identity, is genuinely uncommon.
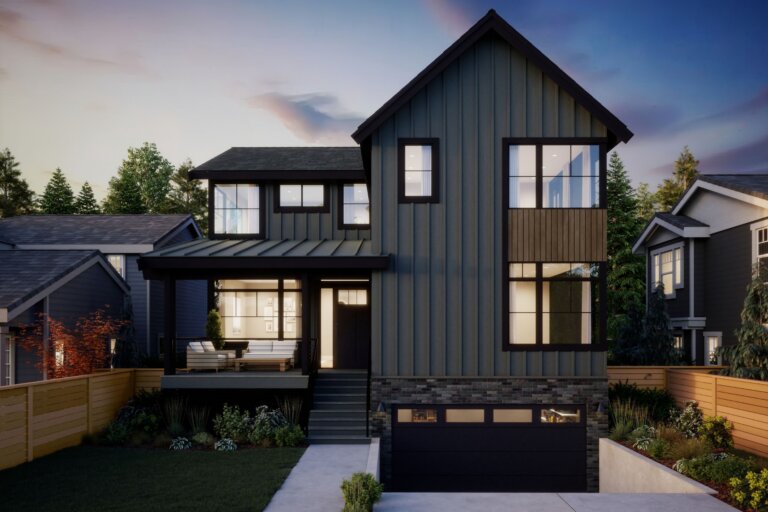
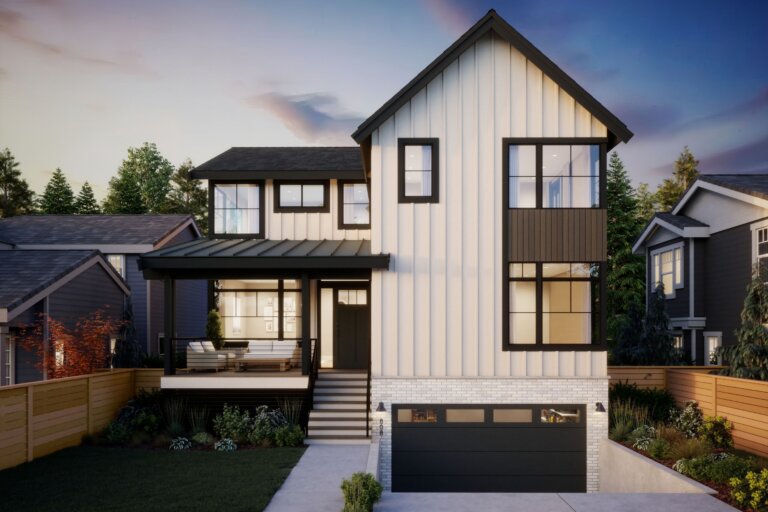
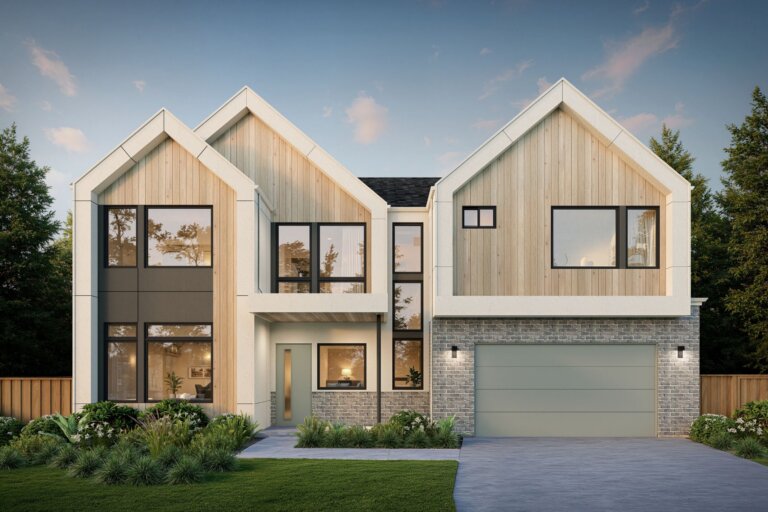
Thomas James Homes worked with McCullough Architects to design this home as a Scandinavian-inspired contemporary. The architecture reads differently on the street and delivers differently inside, with a level of natural light and spatial clarity that older Craftsman homes in the neighborhood rarely achieve.
The eastern and southern Lake Washington views are a consistent presence across multiple levels. They are built into the orientation of the home.
The main level is organized for both daily use and hosting. A great room flows into a chef’s kitchen and dining area, with covered and open-air outdoor spaces directly off the back. A main-floor guest suite allows visitors to stay without occupying a room on the upper floor. The primary retreat and three additional bedrooms complete the second floor without compression. The lower level is where this home separates most clearly from other homes. A bonus/media room anchors one side. On the other, a permitted ADU with its own ensuite bedroom and kitchenette provides a fully self-contained living unit. This is not a converted storage room or a flex space with a wet bar. It is a permitted, independent unit, with real utility for multi-generational households, extended guests, or long-term hosting.
5 bedrooms. 4.75 baths. Heat pump HVAC with central air. Two-car attached garage. Within the Laurelhurst Beach Club boundaries.
Roosevelt High School (10/10). Eckstein Middle (9/10). Laurelhurst Elementary (7/10).
Ready now, in a Laurelhurst pocket where new construction at this scale and quality does not often appear.
Gallery


Property Features
Floorplan


Location
Let's Start Your Home Journey
Select the TJH solution and fill out this form if you’d like to learn more about and start your new home journey today.
-
Contact Us By Phone(877)-381-4092
Get in touch with a sales specialist today. Available Monday-Friday, 9 am–5 pm PST, MST, and CT
-
Subcontractors
For All Subcontractors feel free to reach out via email here
-
CareersInterested in working for Thomas James Homes, visit our careers page.


Over 1,400 Homes Delivered
Can’t find it, Let’s Build It
We bring structure to a fragmented industry by aligning design, construction, and execution around the customer to deliver a more predictable, transparent experience.