Modern Saguaro
Home Plan Details
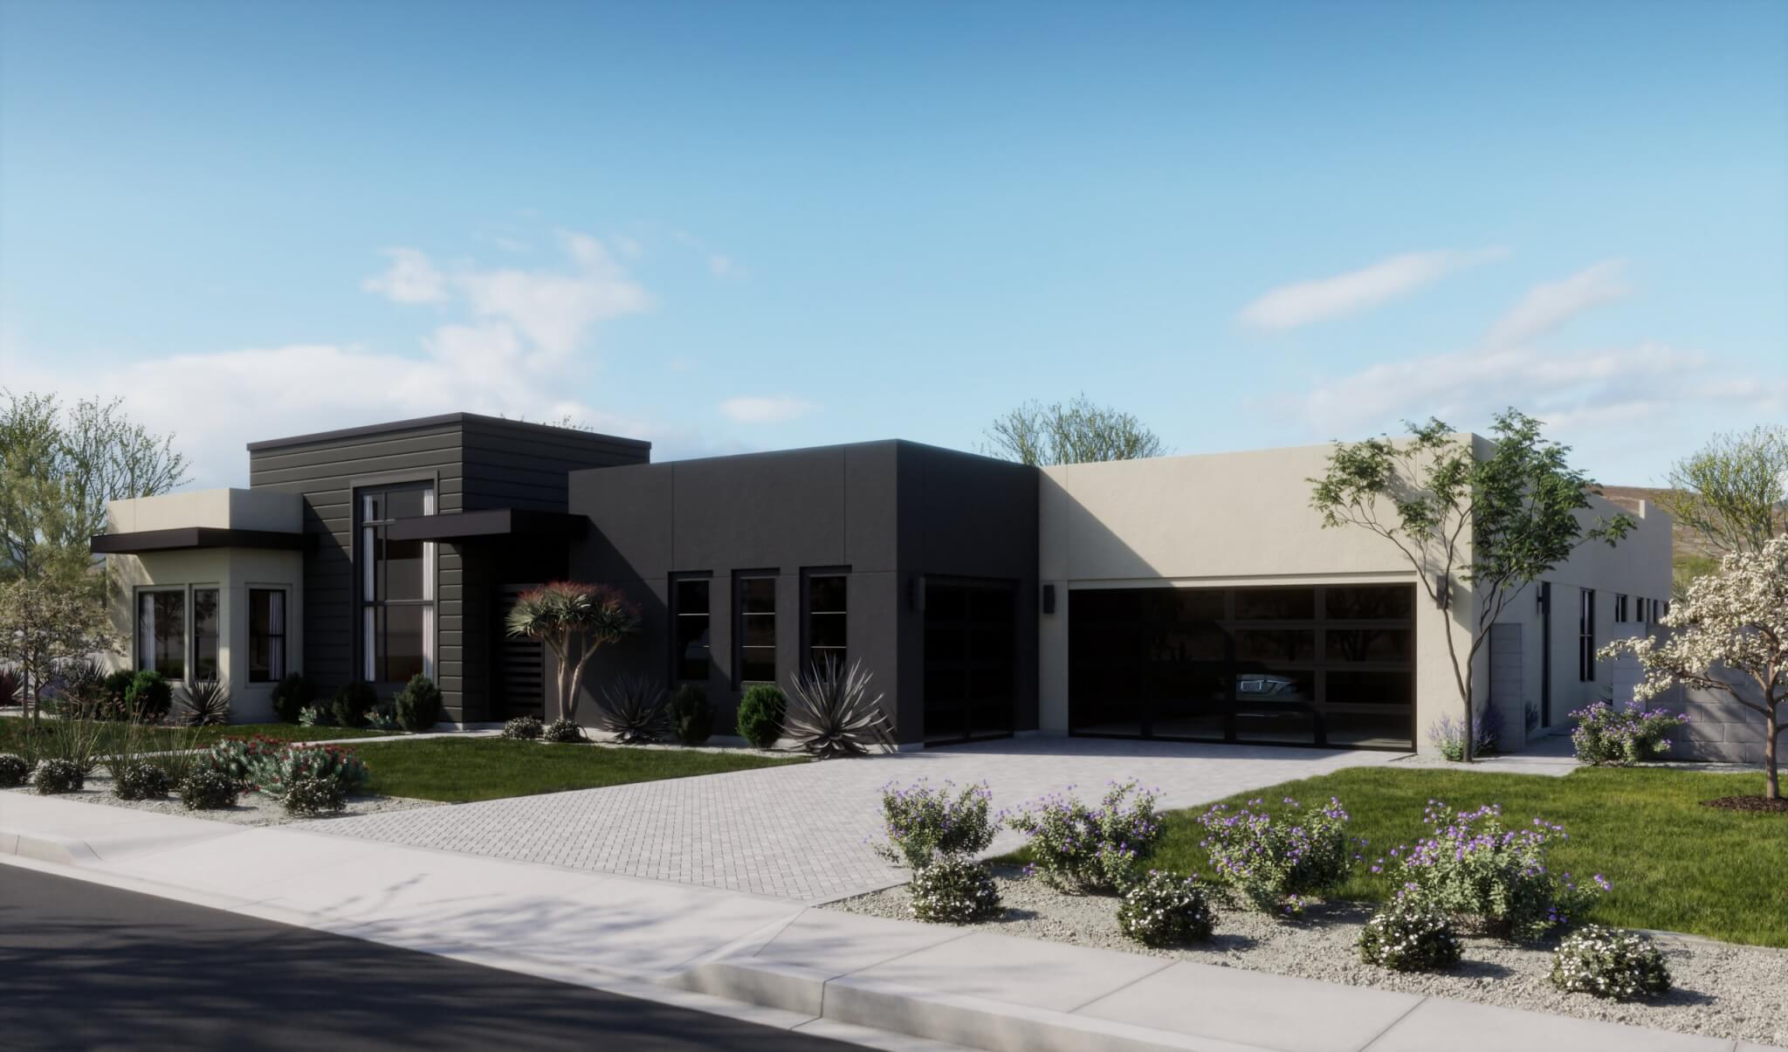
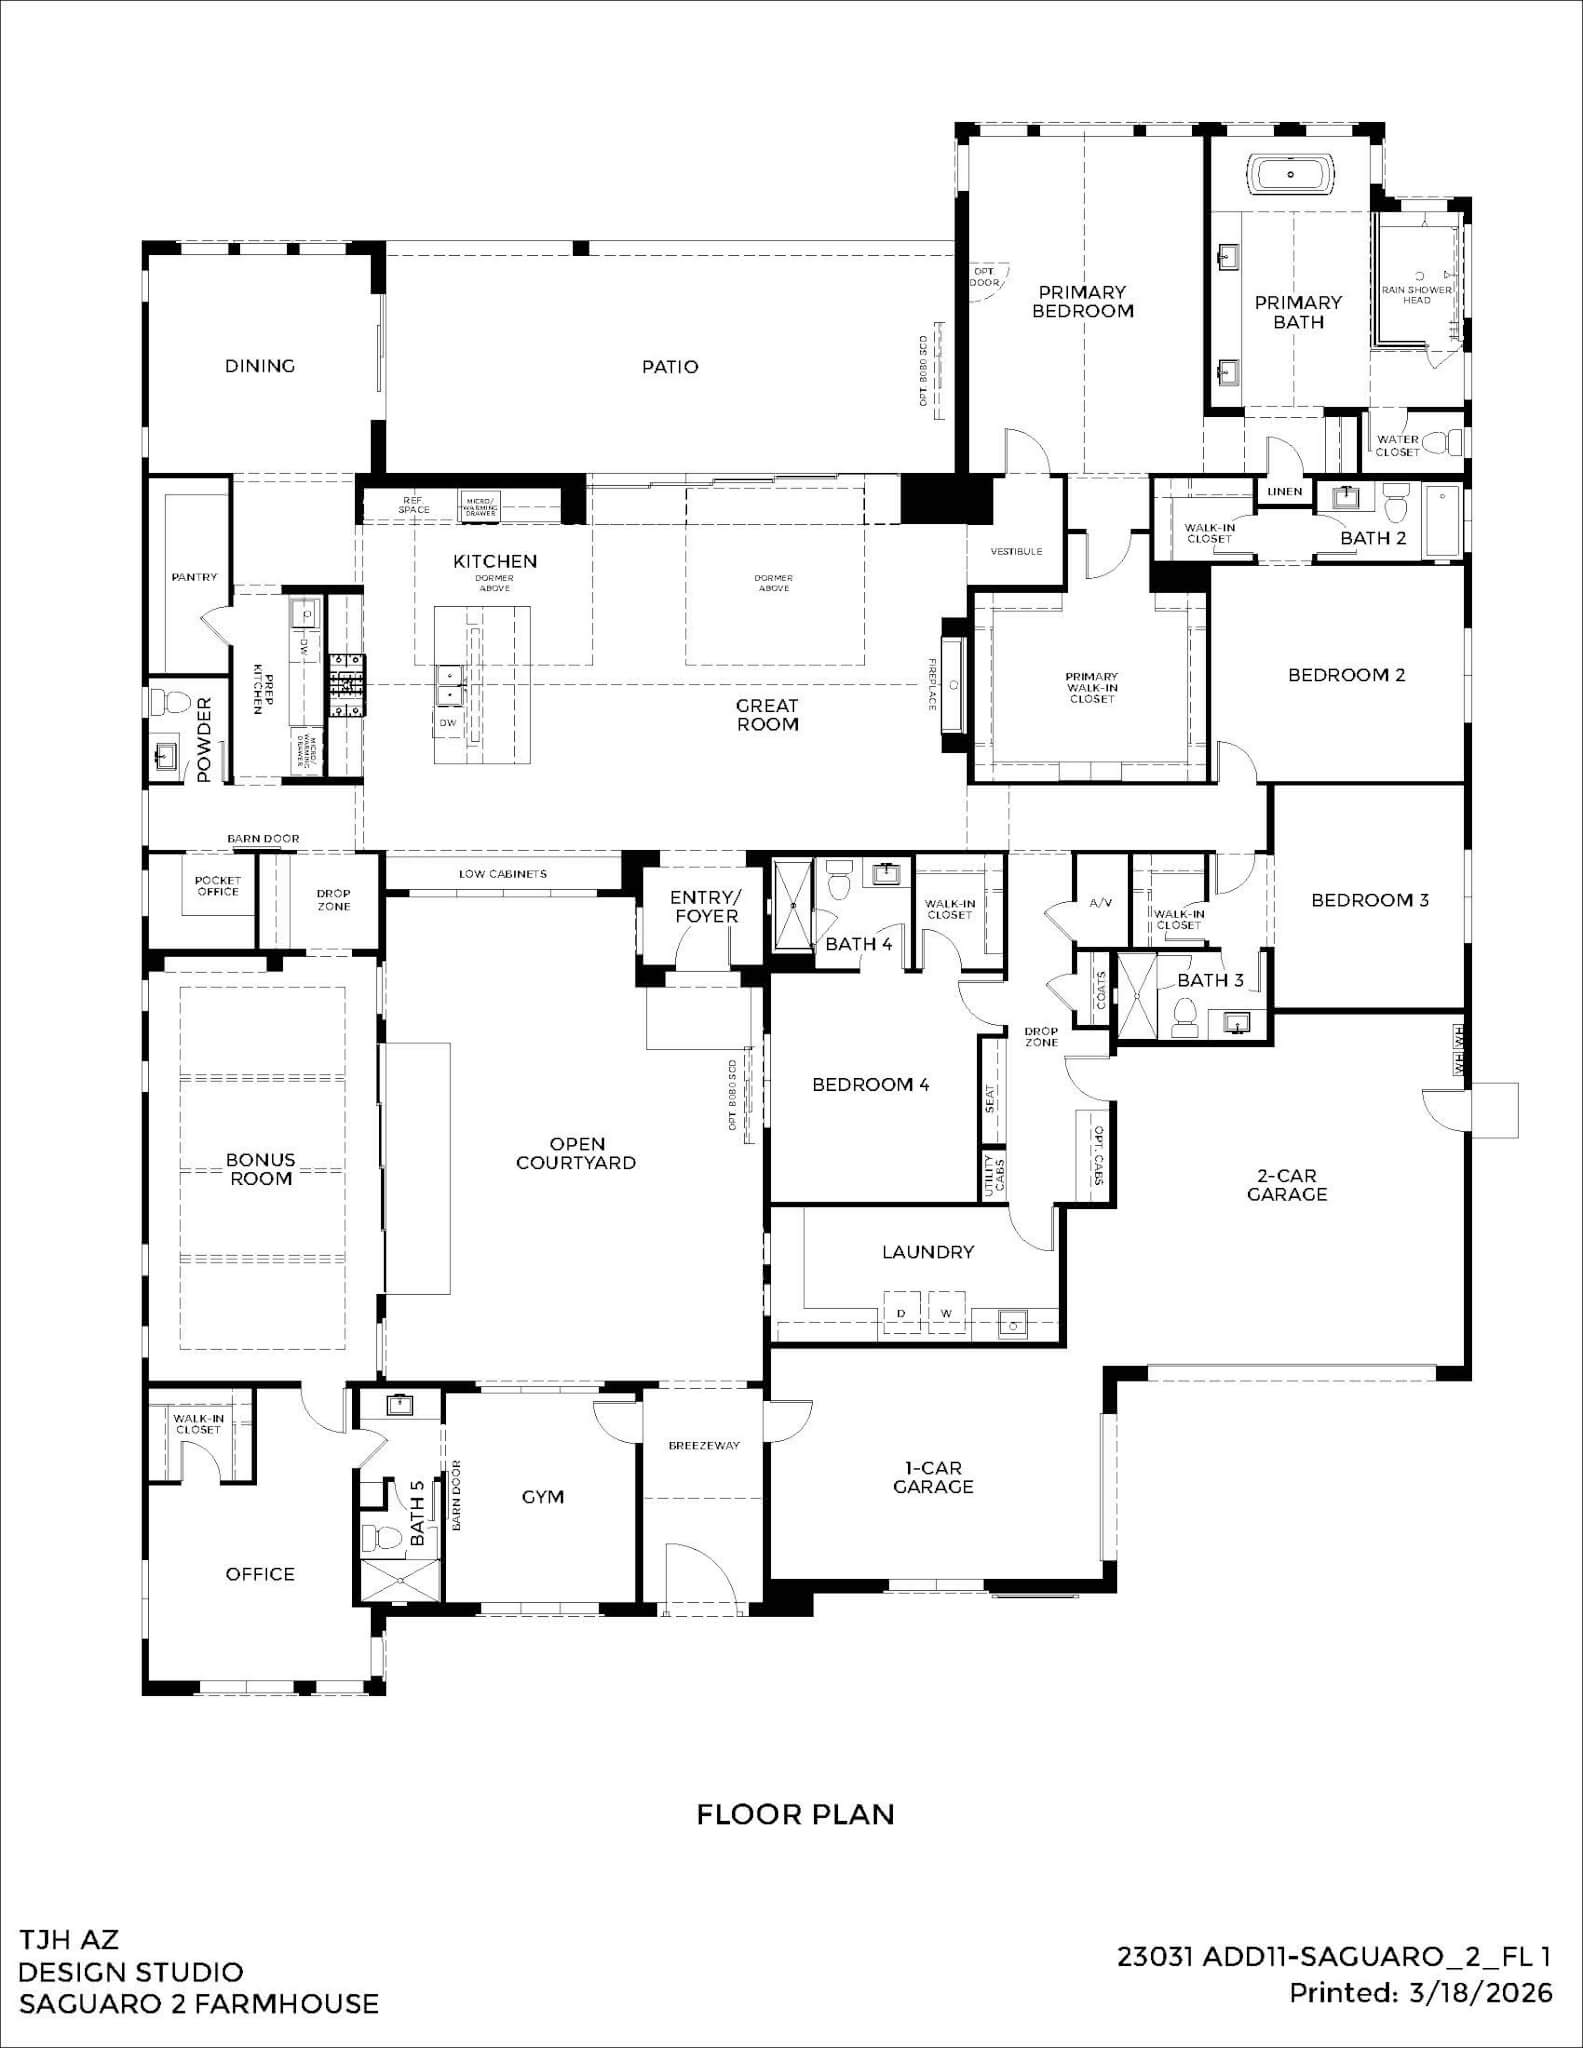
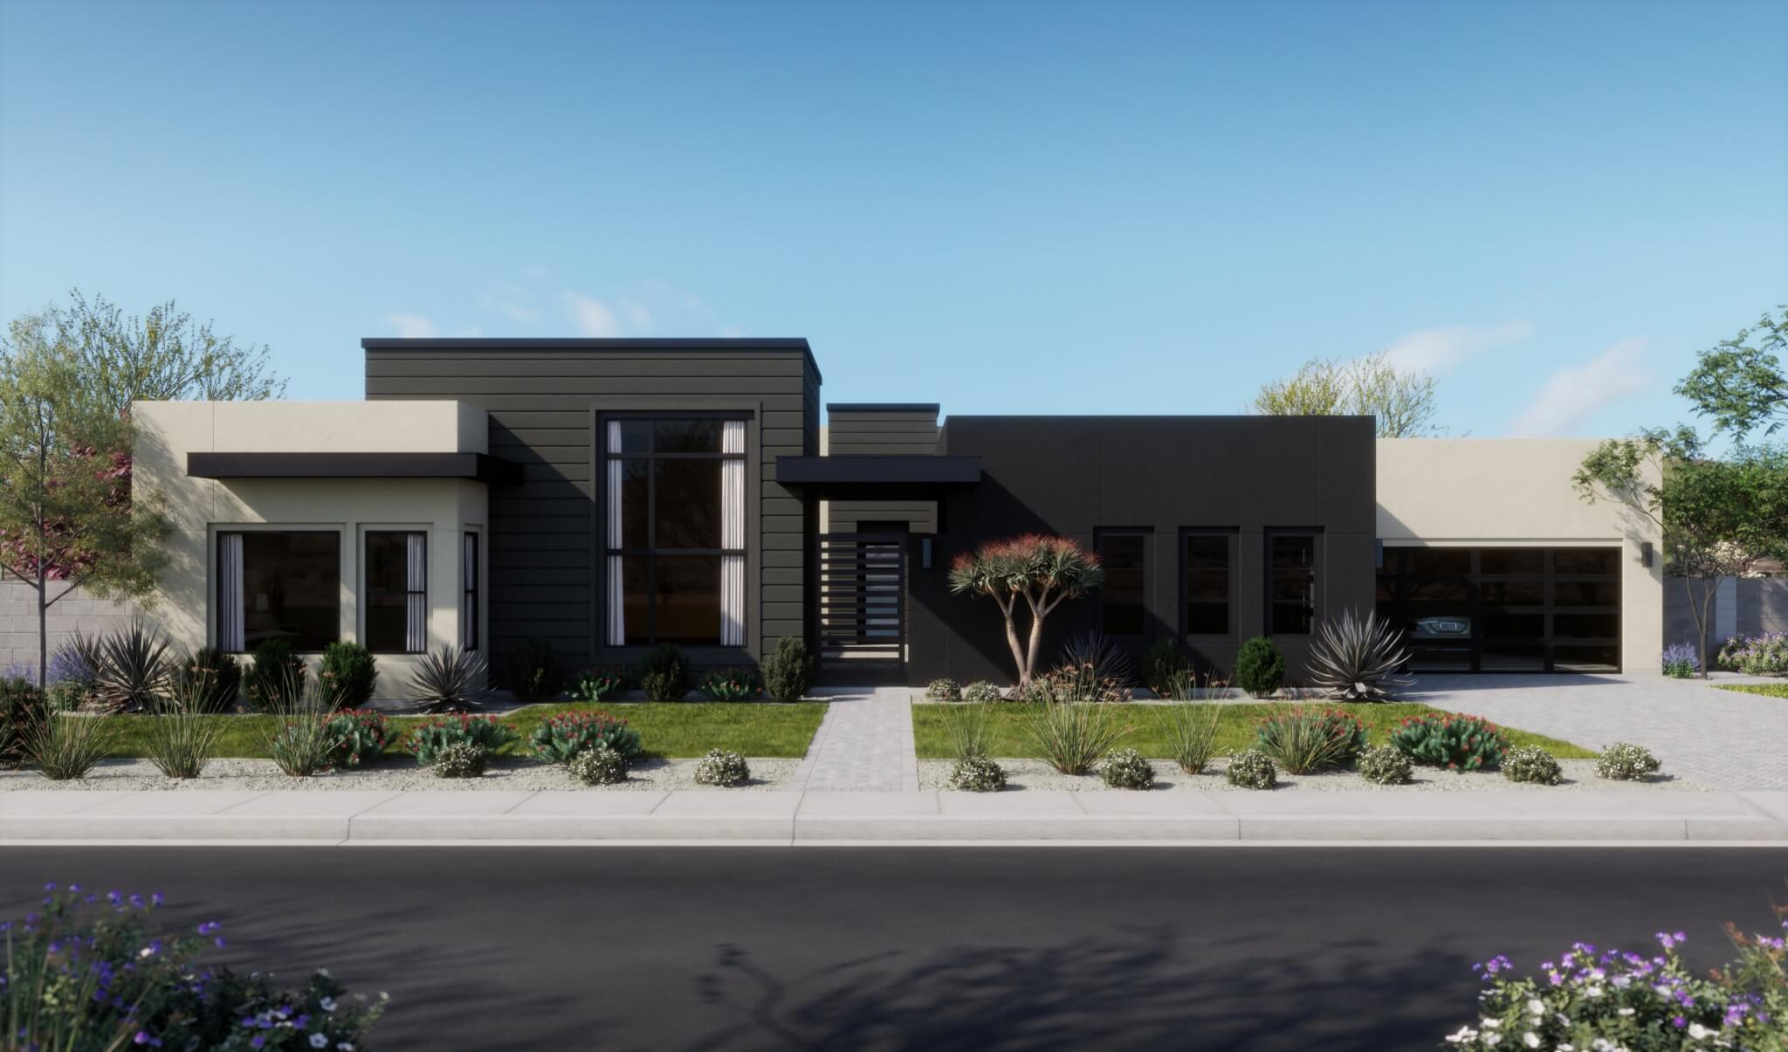
Spanning approximately 5,090 square feet, this home is designed for both elevated entertaining and comfortable everyday living. The open-concept floor plan showcases soaring ceilings, expansive gathering spaces, and seamless indoor-outdoor flow. A dramatic great room with a cozy fireplace and stacking glass doors opens to a resort-inspired backyard complete with a sparkling pool, covered patio areas, and lush landscaping designed to embrace Arizona’s indoor-outdoor lifestyle. At the heart of the home, the chef’s kitchen is beautifully appointed with premium appliances, an oversized center island, walk-in pantry, custom cabinetry, and designer-selected finishes that effortlessly combine sophistication and functionality. A formal dining room, private guest suite, and flexible living spaces provide versatility for entertaining, multigenerational living, or working from home.