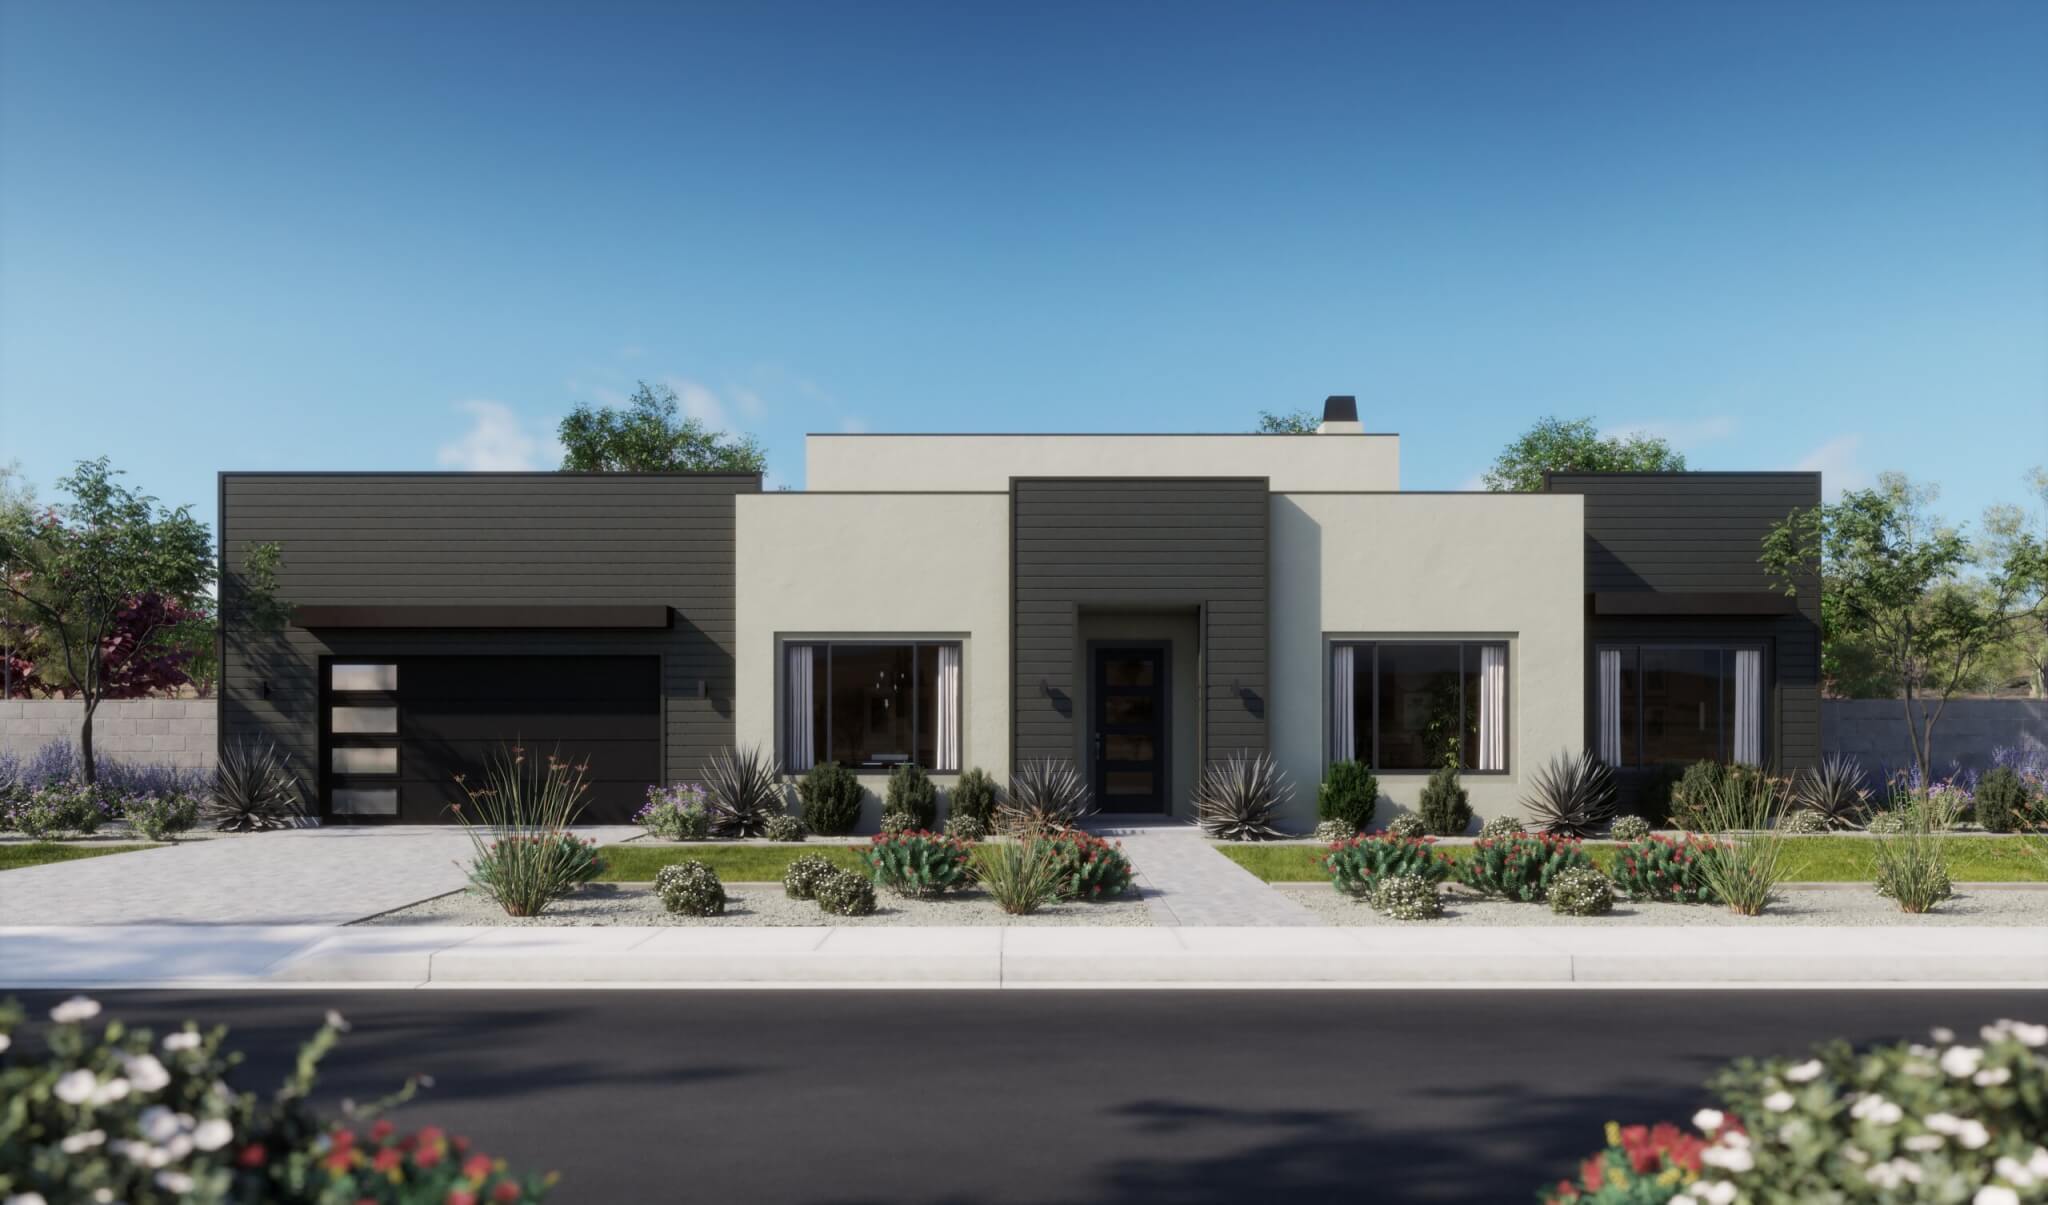
Modern Sage
Home Plan Details
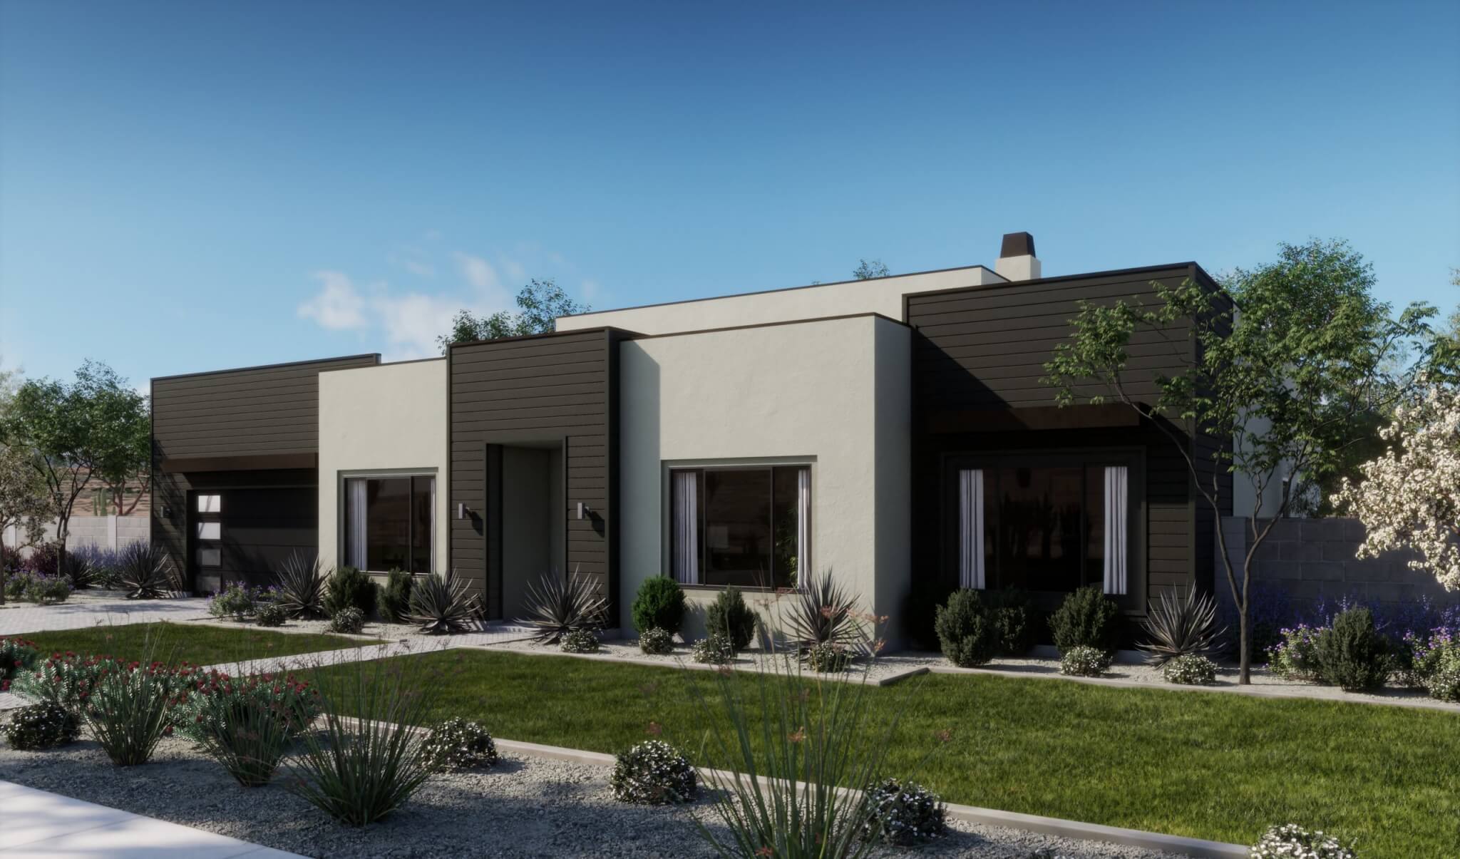
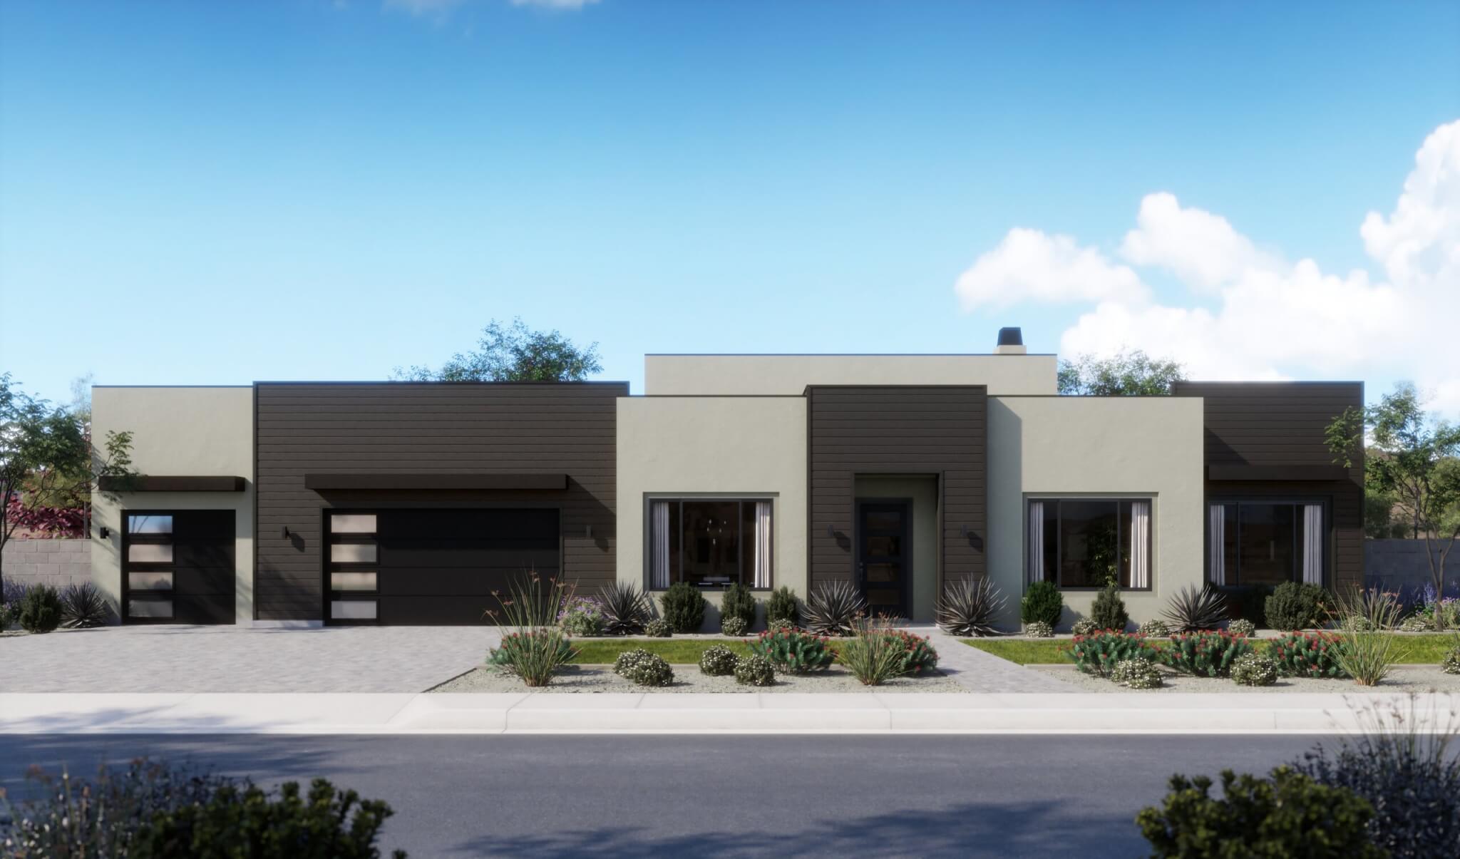
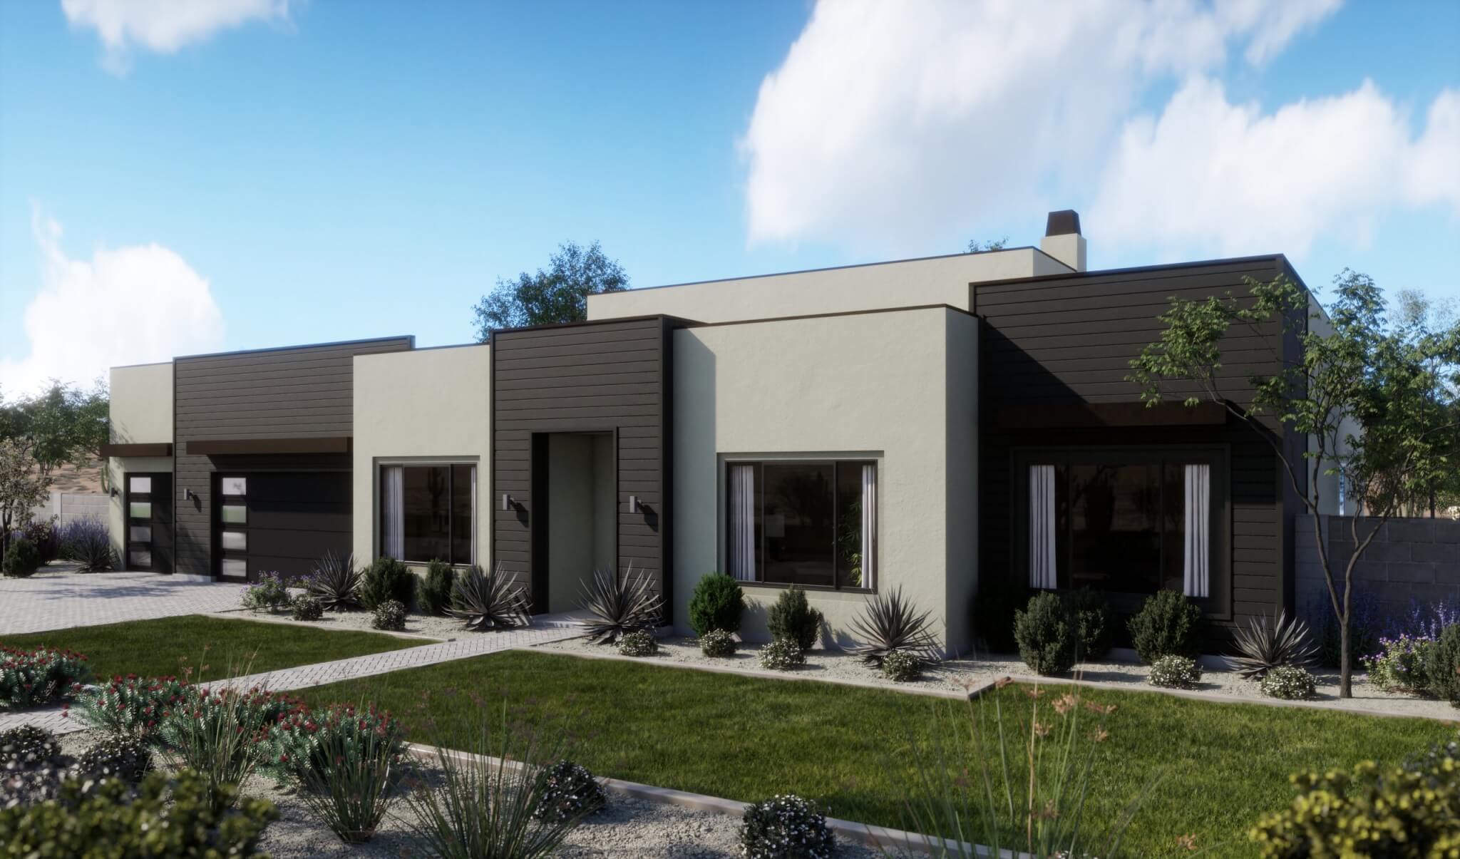
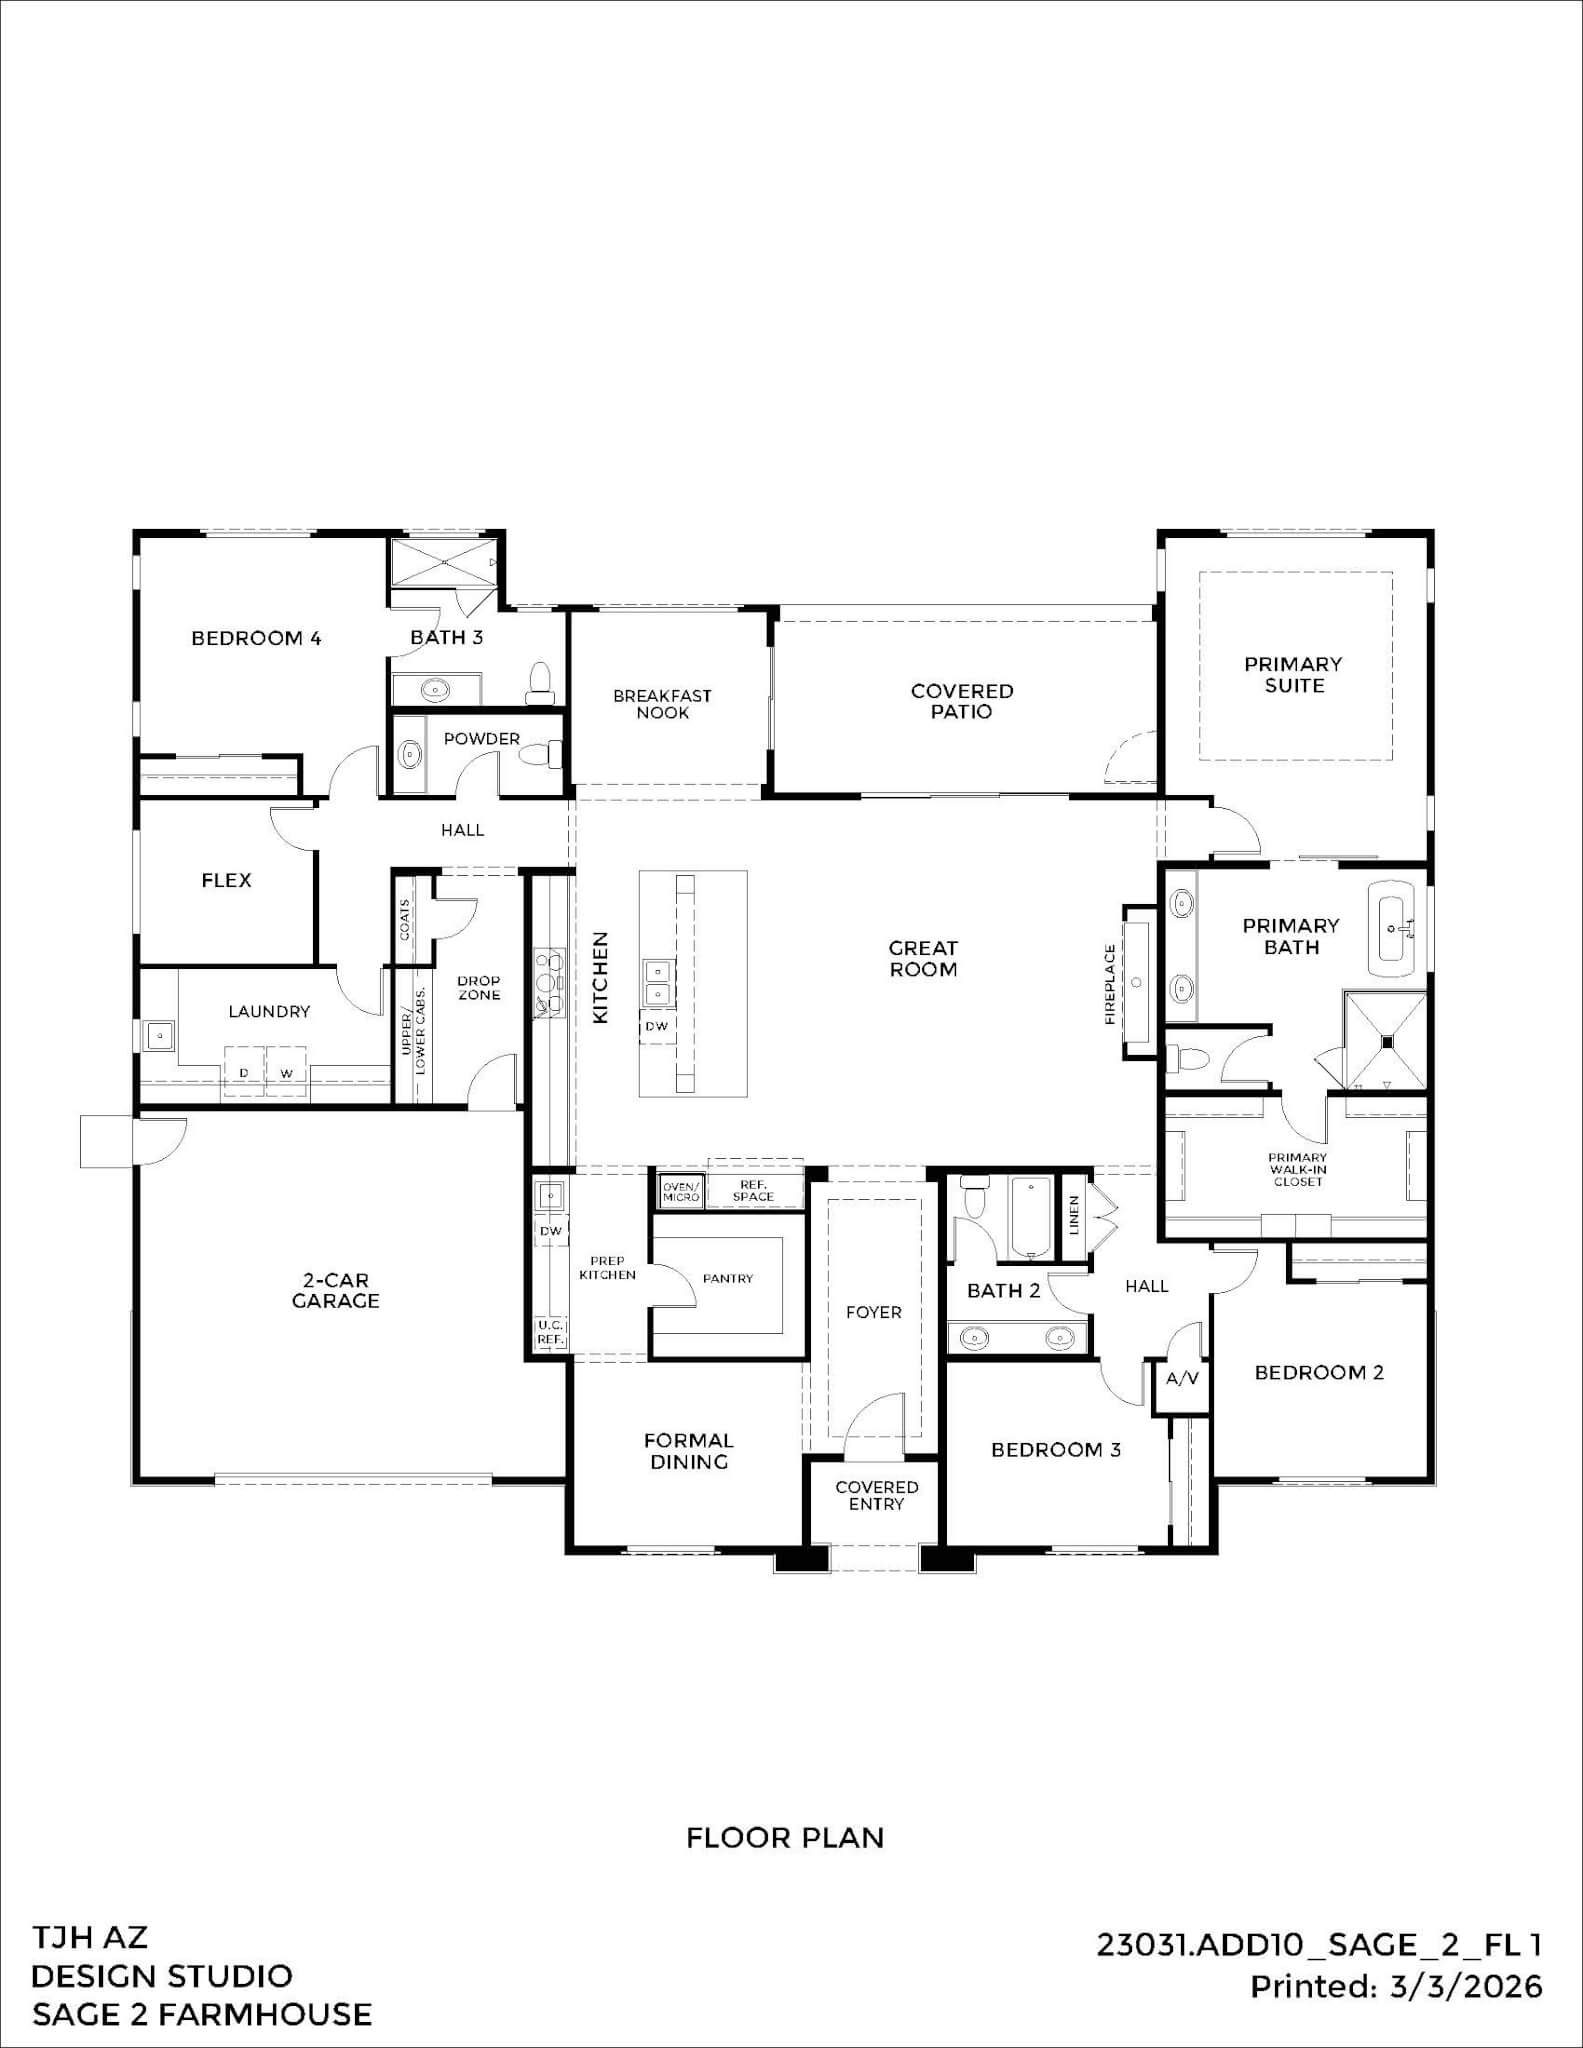
This thoughtfully designed single-level residence spans approximately 3,335–3,790 square feet of refined living space. Clean contemporary lines, soaring ceilings, and expansive windows create a seamless connection to the outdoors. Warm light oak flooring and sophisticated designer finishes enhance the home’s inviting yet modern aesthetic throughout. At the heart of the home, the chef-inspired kitchen is equipped with premium Wolf and Sub-Zero appliances, sleek cabinetry, and an open-concept layout ideal for entertaining. Spacious indoor-outdoor living areas are designed to embrace the Arizona lifestyle, with ample room for a future resort-style backyard retreat.