Farmhouse Mesquite
Home Plan Details
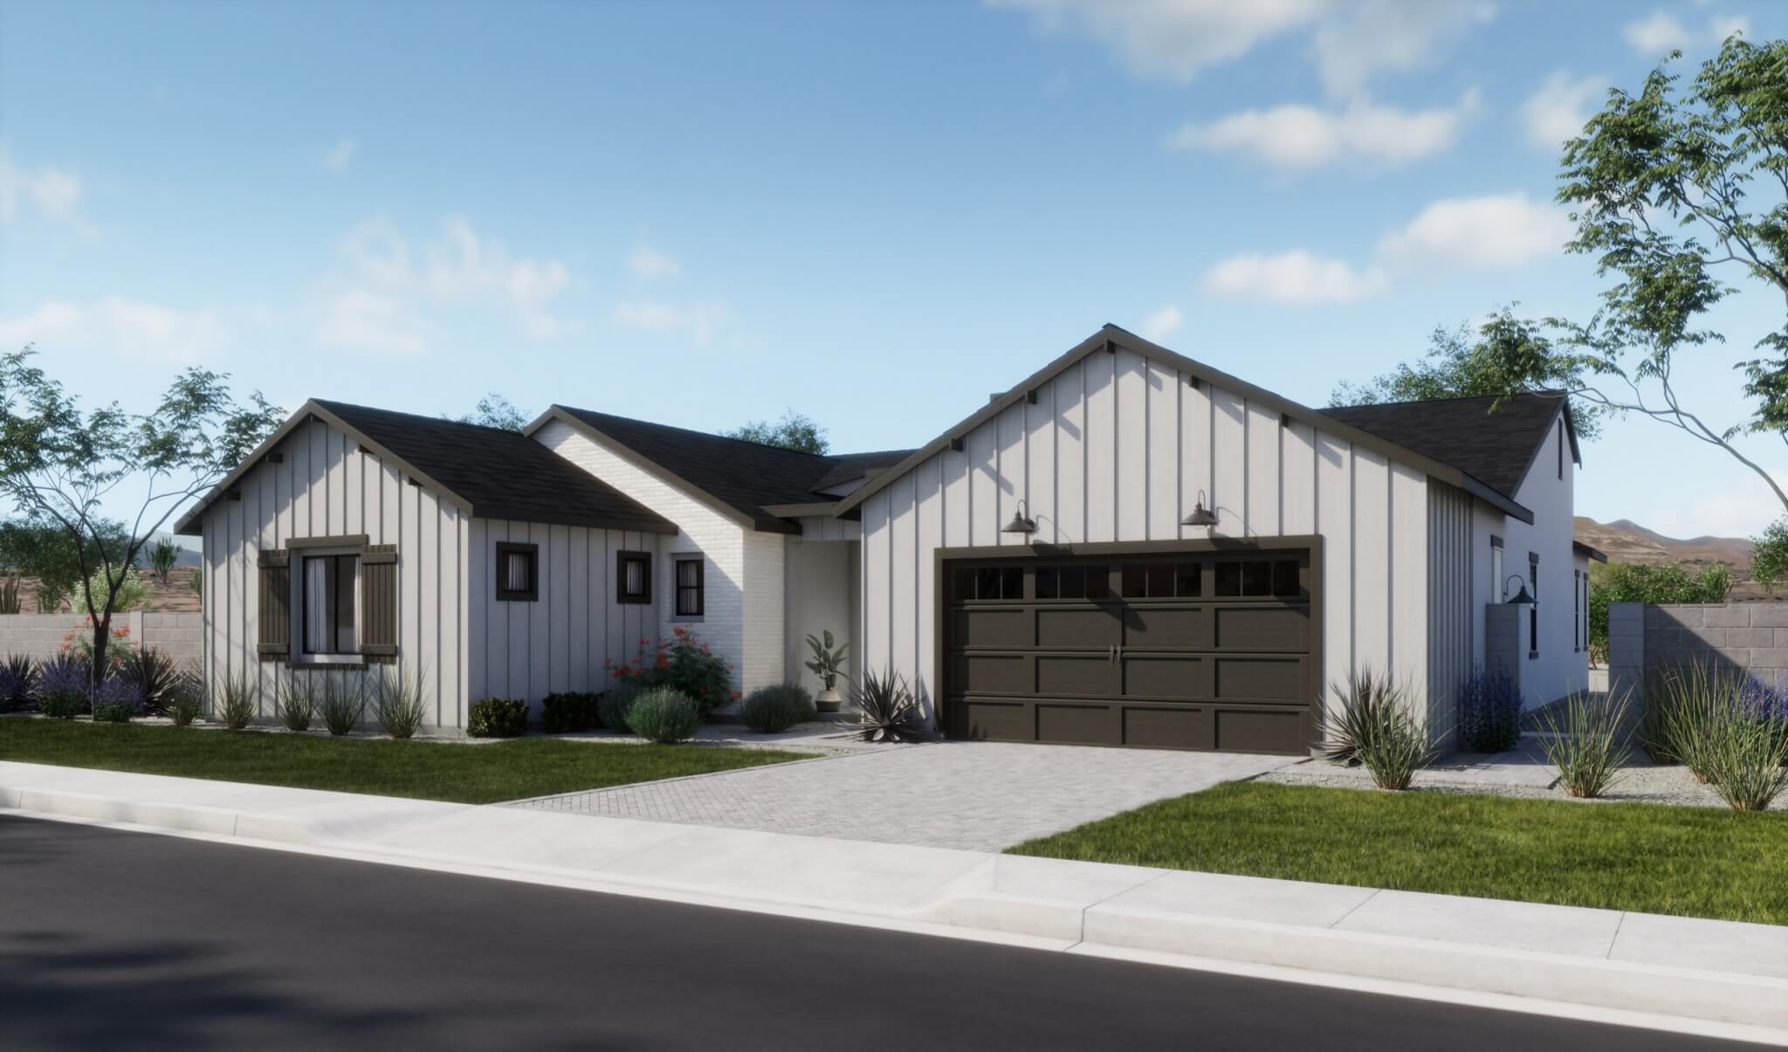
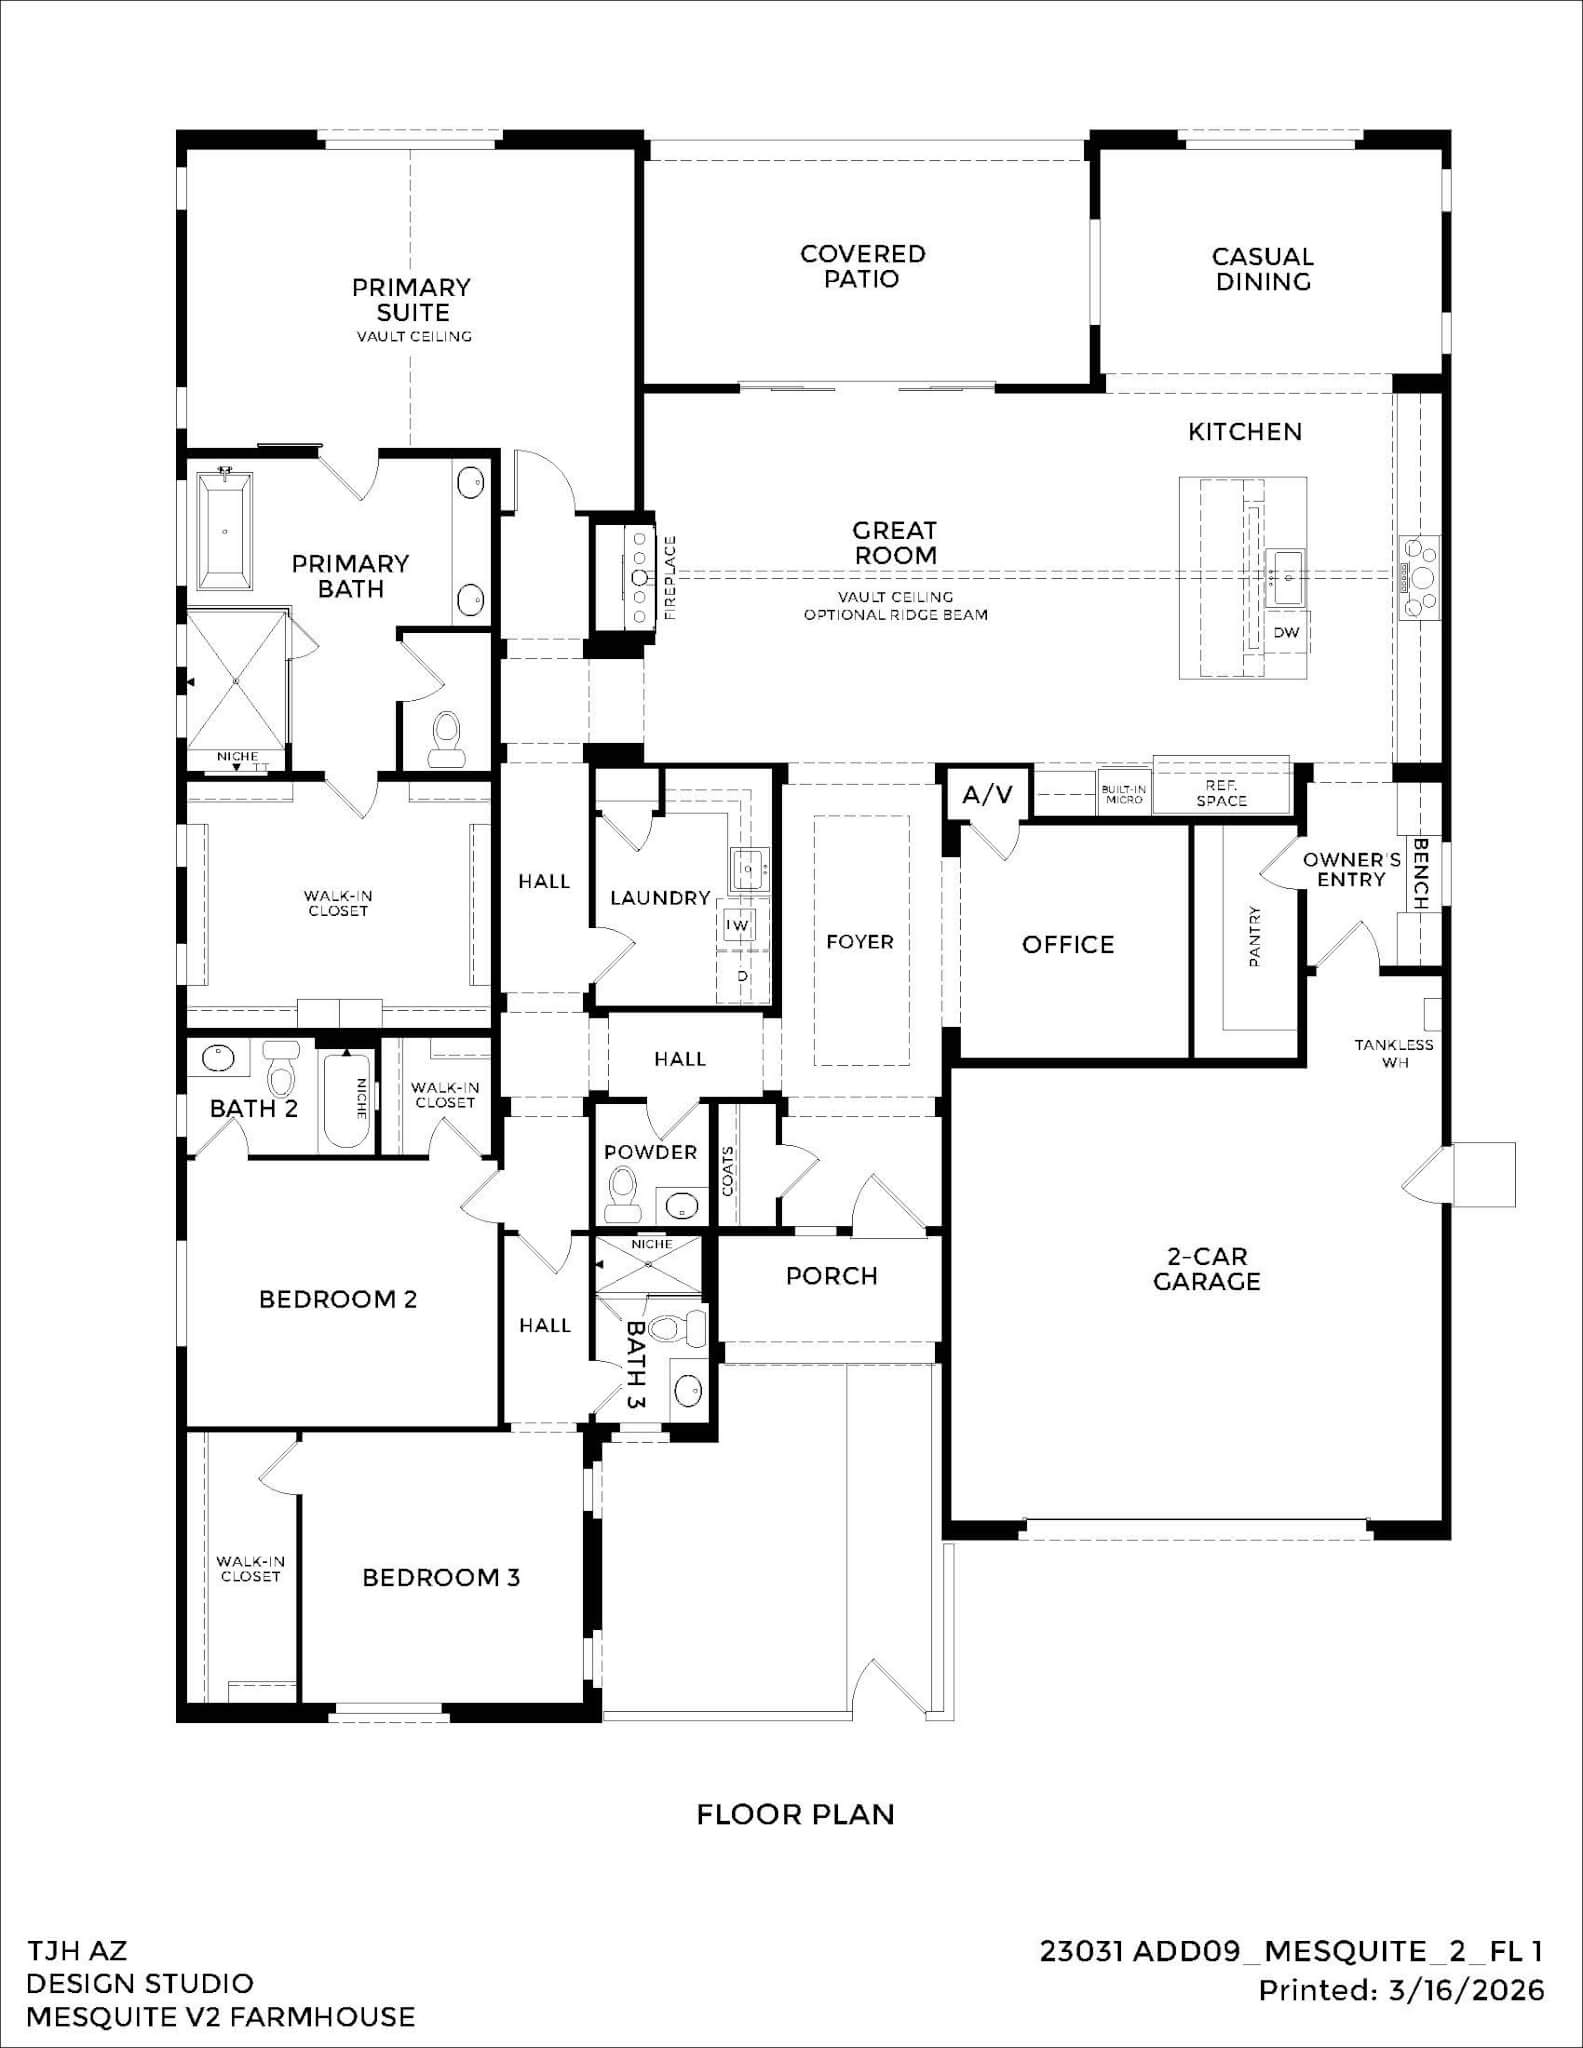
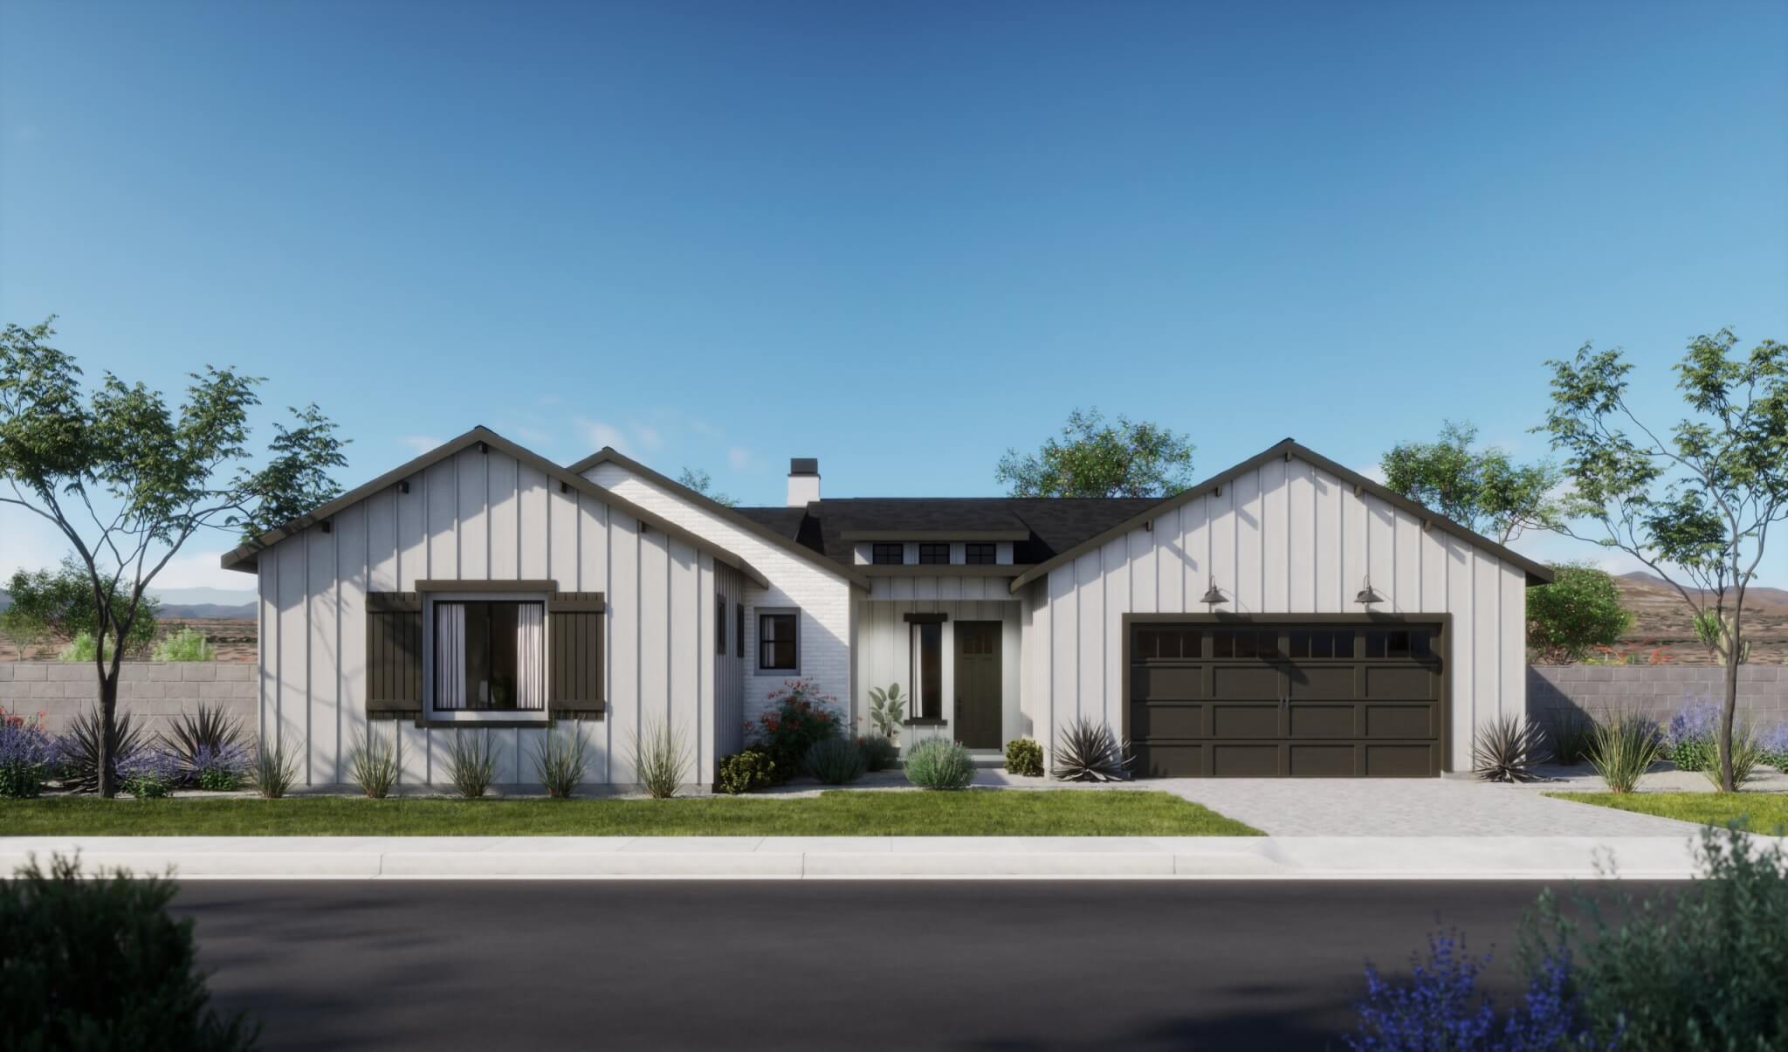
Spanning approximately 3,170–4,049 square feet, this home features a chef-inspired kitchen beautifully appointed with premium appliances, custom cabinetry, an oversized island, and designer-selected finishes curated for both functionality and sophisticated entertaining. Open-concept living and dining spaces are flooded with natural light and effortlessly connect to the outdoor living areas. The luxurious primary suite serves as a private retreat complete with spa-inspired amenities, expansive walk-in closets, and tranquil backyard views. Additional en suite bedrooms provide exceptional comfort and privacy for family and guests alike, while flexible bonus spaces offer versatility for a home office, fitness room, or media lounge designed to fit today’s lifestyle.