Santa Barbara Desert Willow
Home Plan Details
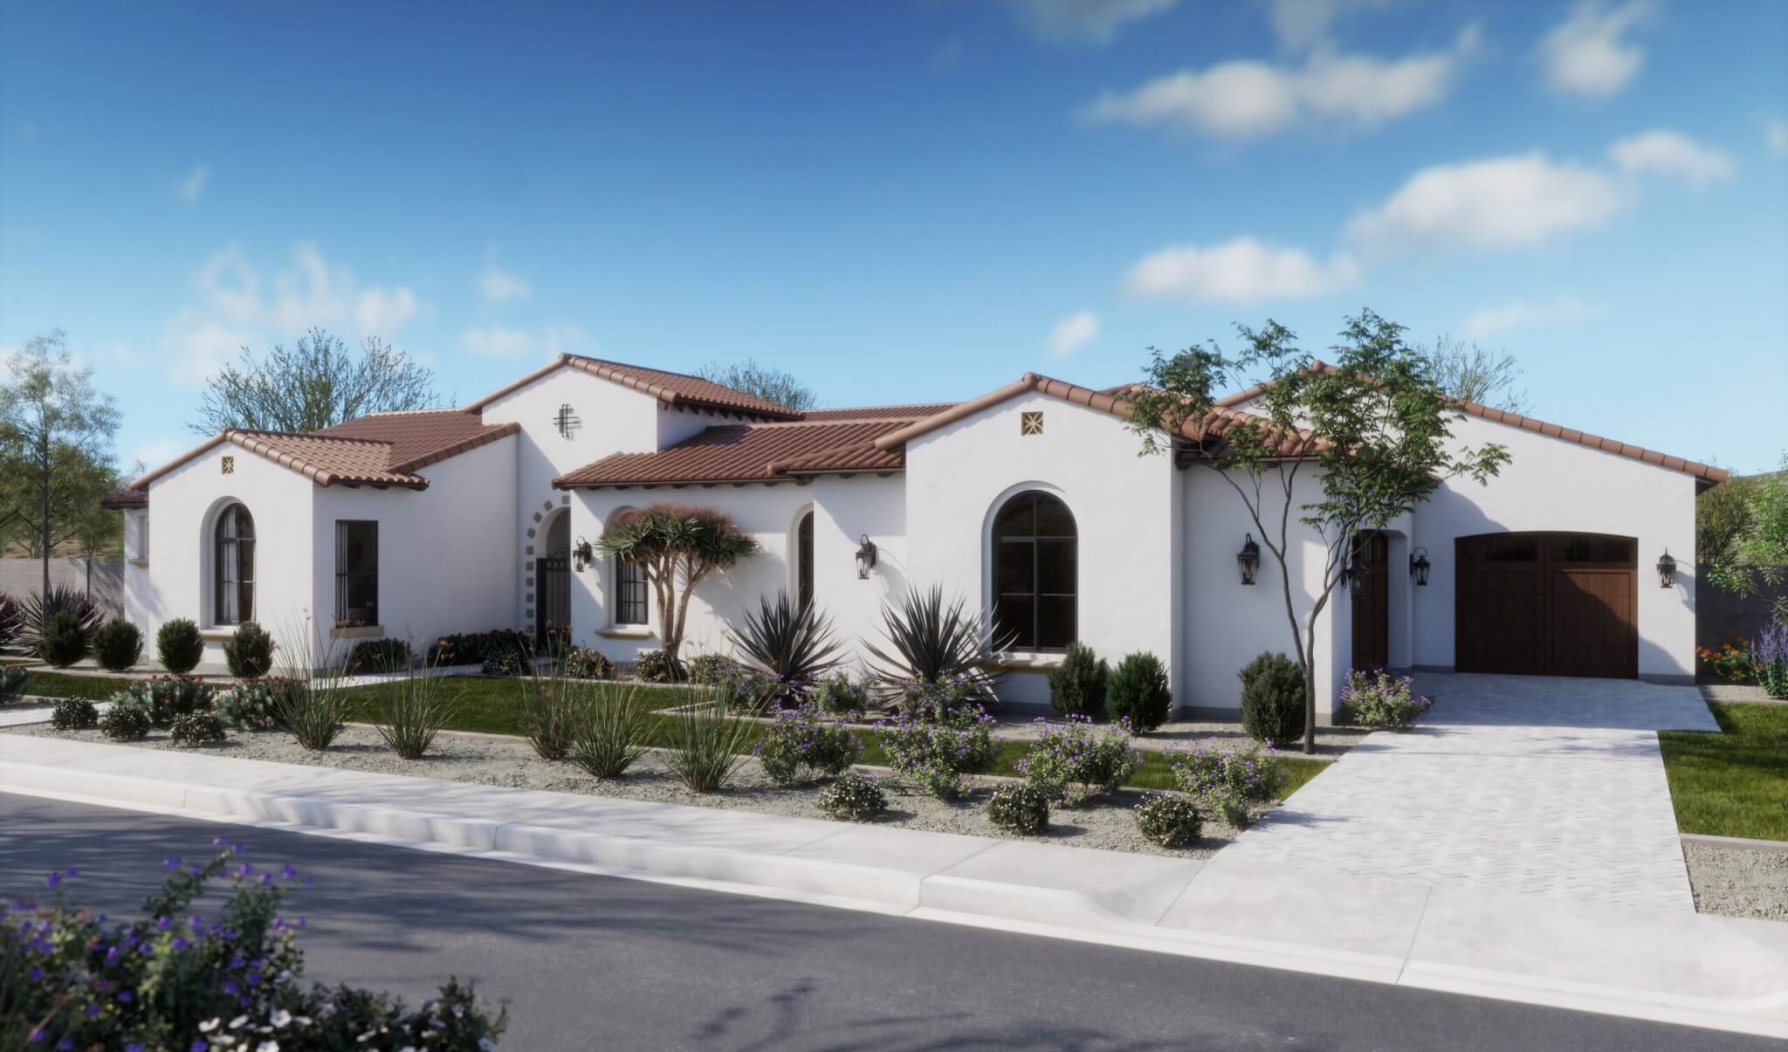
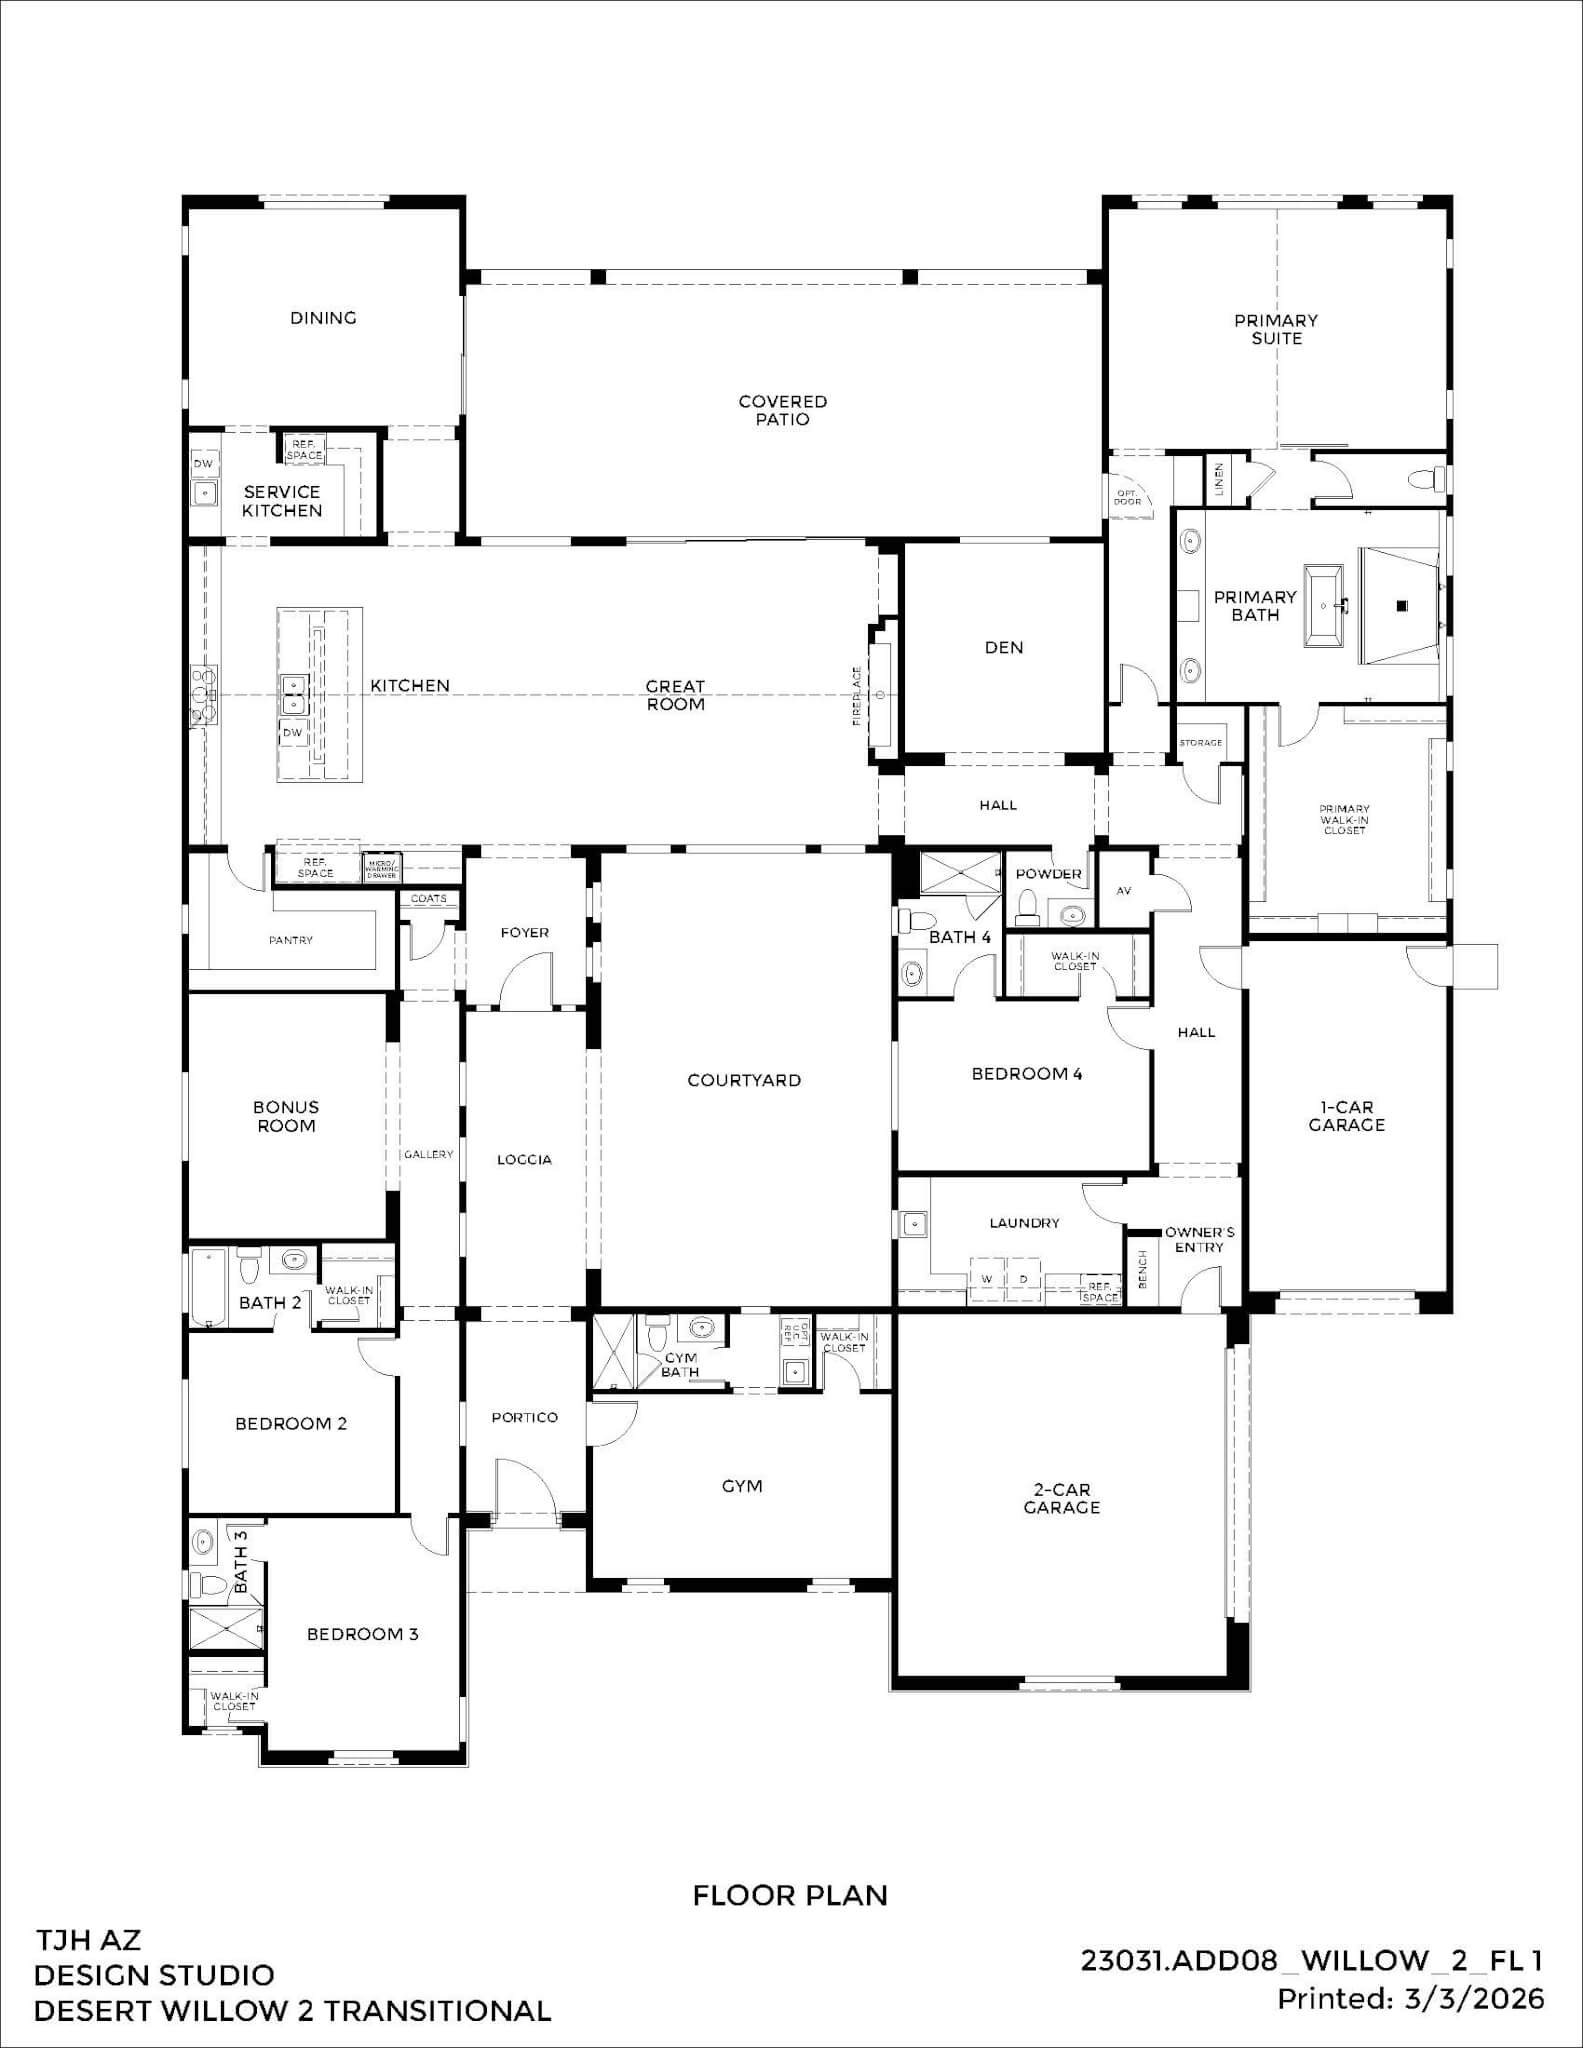
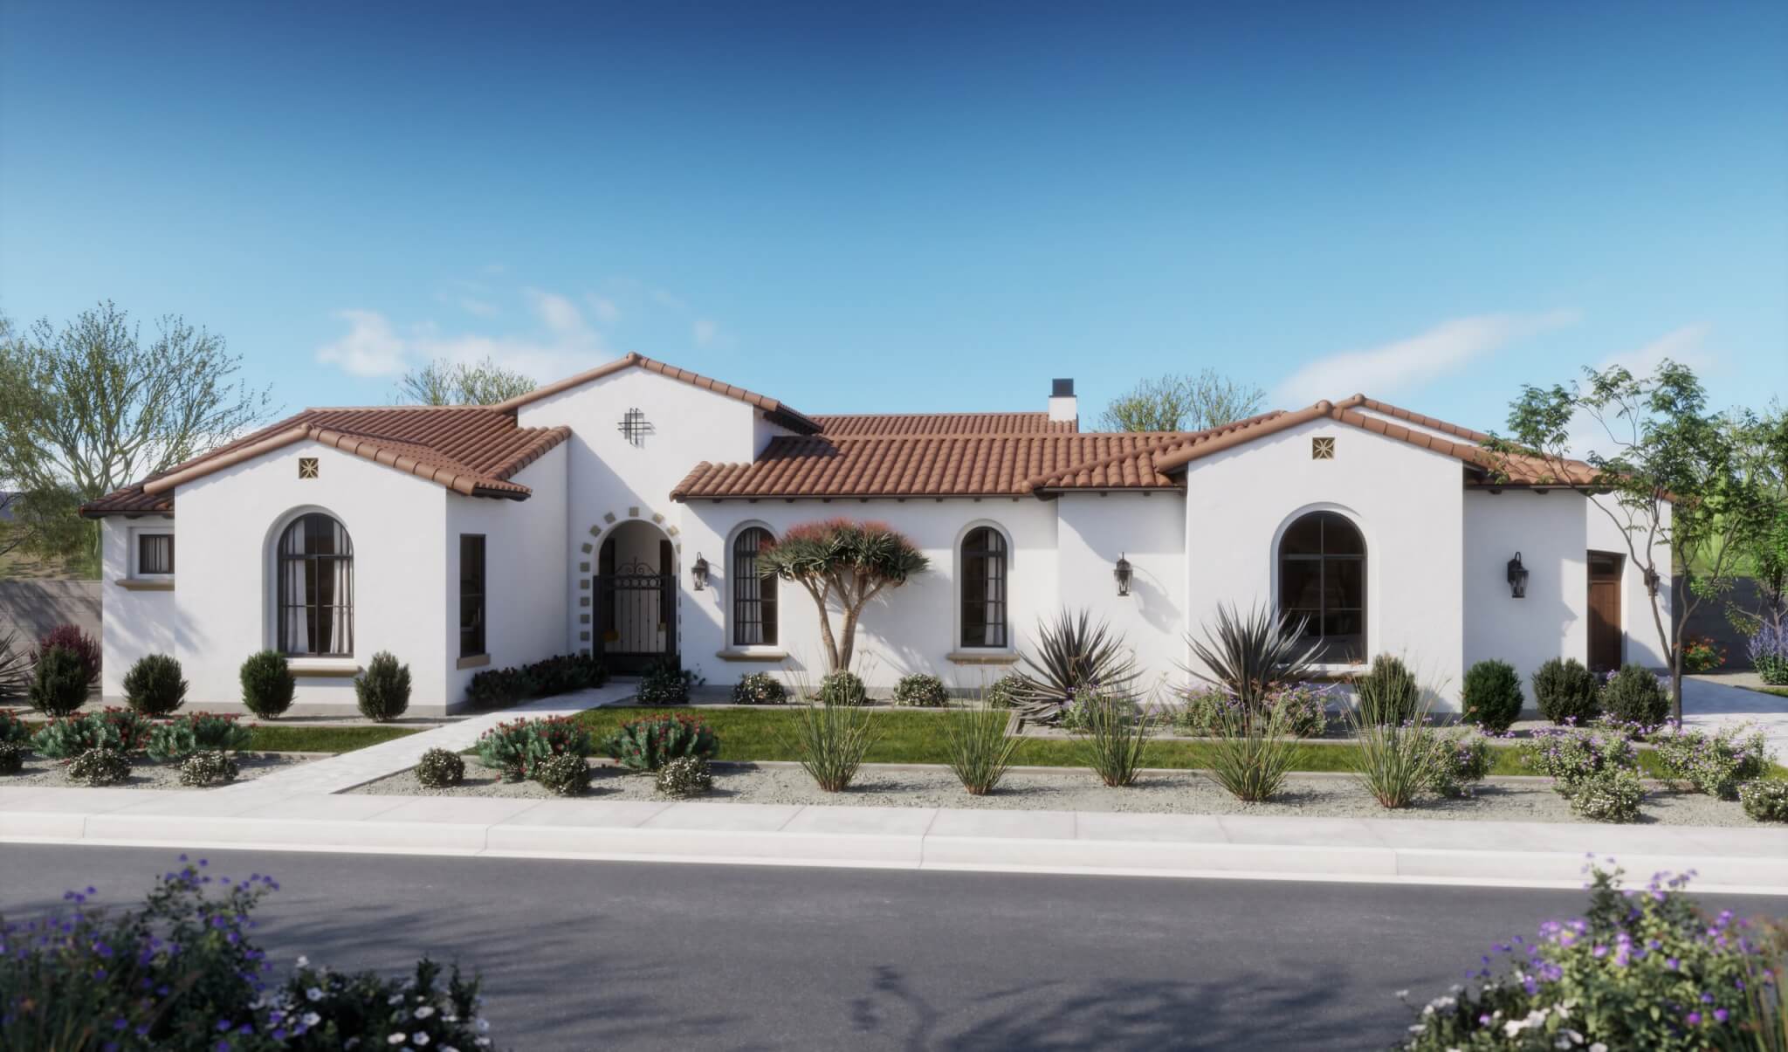
This single-level home offers 6 bedrooms, 7.5 bathrooms, and thoughtfully designed living space spanning approximately 5,188–6,217 square feet. The chef’s kitchen boasts Wolf and Sub-Zero appliances, a spacious pantry, and luxurious hardware. The open-concept floor plan flows seamlessly into the great room, making it an entertainer’s dream. The primary retreat is a private sanctuary, complete with a spa-inspired en suite and an expanded closet. Outdoors, the meticulously landscaped backyard features a resort-style pool and spa.